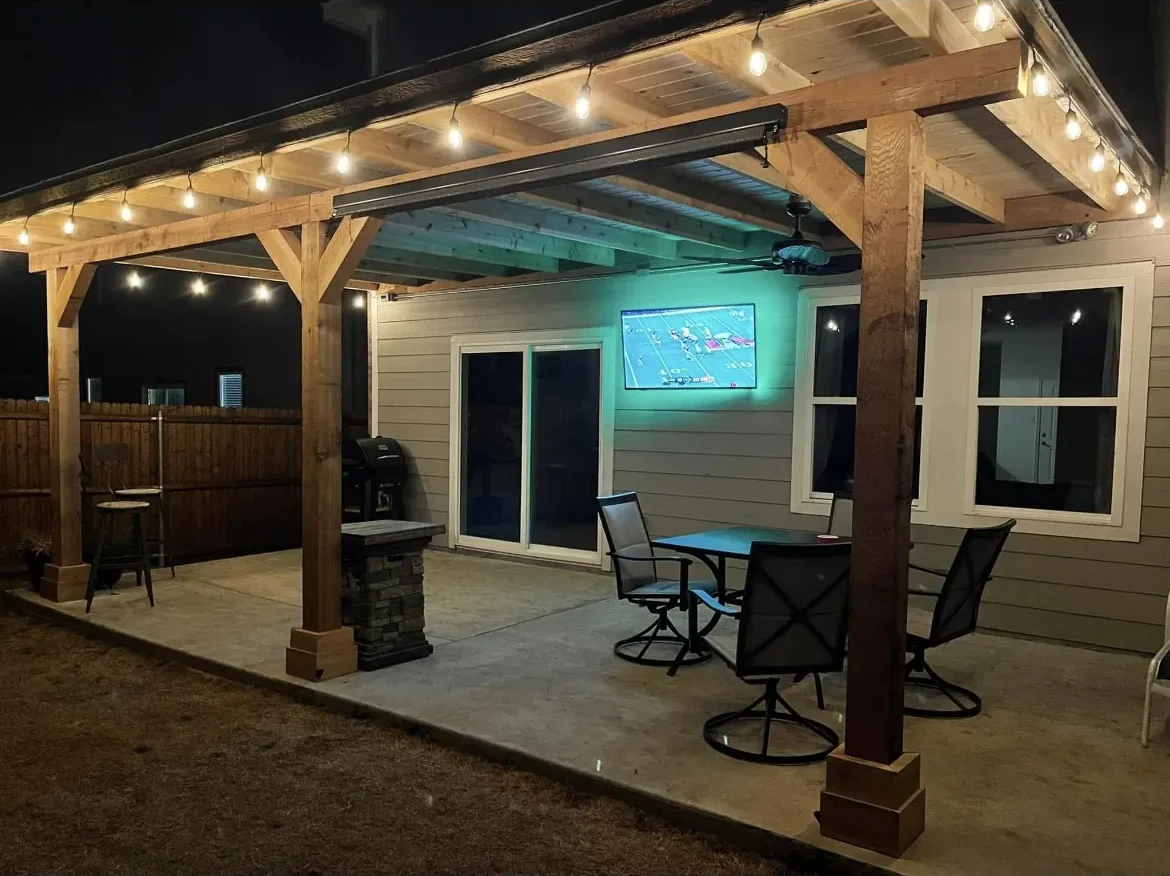
A 20x20 patio cover is 400 square feet of roof, and the prices online for that one size run from about $8,000 to more than $60,000. Each number prices a different job. This guide puts the published figures side by side and covers the Dallas permit, the slab and the wiring. If you would rather have a builder look at your own yard, see our page on covered patios in Dallas.
2026 Dallas TX patio cover installation cost for a 20x20
Expect roughly $8,000 to $20,000 for a basic 400 sq ft cover and $20,000 to $60,000 for a solid-roof Dallas covered patio with posts, electrical and ceiling fans. Framed gable roofs tied into the house run higher.
Only Block Renovation’s figure is Dallas-specific, and it covers 300 to 500 sq ft, not a 20x20 exactly. The others are national.
| Source | Published figure | What it prices |
|---|---|---|
| Angi (2026, national) | $8,000 to $20,000 for a 20x20, average $10,000 | A 400 sq ft patio cover installed |
| This Old House (2026, national) | $12,000 to $44,000 for a 20x20 | Adding a roof over a patio |
| HomeGuide covered patio (2025, national) | $20,000 to $60,000 for a 20x20 | Its covered-patio size table ($50 to $150 per sq ft), footnoted as basic, flat covers over an existing patio base |
| HomeGuide patio roof (2025, national) | $28,000 to $62,000 for a 20x20 | A gable roof attached to the home (the table’s footnote says it extends over a deck); HomeGuide’s gable pricing includes posts, footings and wood framing |
| Block Renovation (2026, Dallas) | $20,000 to $60,000 for 300 to 500 sq ft | A solid roof with posts, electrical and ceiling fans |
The same HomeGuide page prices a patio cover alone over an existing patio at $20 to $60 per sq ft, far below the $50 to $150 behind its size table, even though that table is footnoted as basic, flat covers over an existing patio base. The page does not reconcile the two, so treat its 20x20 row as the top of the range.
20x20 patio cover cost per square foot vs total cost
Most guides quote $20 to $60 per square foot for a cover over an existing patio, which works out to $8,000 to $24,000 at 400 sq ft (our arithmetic, $20 to $60 × 400). Framed gable roofs run $70 to $155 per square foot.
- HomeGuide, cover alone over an existing patio: $20 to $60 per sq ft, up to $120 for solid wood.
- Angi, national rate: $20 to $50 per sq ft. At 400 sq ft that is $8,000 to $20,000 (arithmetic), which matches Angi’s own 20x20 row.
- This Old House, all-in: $15 to $60 per sq ft, with labor at $10 to $35 per sq ft. At 400 sq ft that is $6,000 to $24,000 (arithmetic).
Notice that This Old House’s own 20x20 row ($12,000 to $44,000) does not equal its per-foot rate times 400. Use per-foot rates to compare materials, and a written quote for your total.
Aluminum, wood or insulated roof: 20x20 patio cover pricing by material
Open lattice and plain aluminum are the cheapest roofs, insulated aluminum panels cost more, and a solid wood roof costs the most.
| What you’re buying | Published installed rate | At 400 sq ft (rate × 400, our arithmetic) | Source |
|---|---|---|---|
| Open wood lattice (pergola-style) roof | $20 to $40 per sq ft | $8,000 to $16,000 | HomeGuide, 2025 |
| Solid aluminum, not insulated | $20 to $50 per sq ft | $8,000 to $20,000 | HomeGuide, 2025 |
| Vinyl roof (acrylic-vinyl at the top of the range) | $25 to $80 per sq ft | $10,000 to $32,000 | HomeGuide, 2025 |
| Insulated aluminum panels | $30 to $60 per sq ft | $12,000 to $24,000 | HomeGuide, 2025 |
| Alumawood Insulated solid | $36 to $55 per sq ft | $14,400 to $22,000 | HomeGuide Alumawood guide, 2024 |
| Solid wood, shed-style roof | $60 to $120 per sq ft | $24,000 to $48,000 | HomeGuide, 2025 |
Fixr lists insulated patio roofs at $26 to $59 per sq ft, and This Old House’s material pricing for insulated panels is $30 to $65 per sq ft (average $47.50). HomeGuide says insulated foam-core panels, usually 3 inches thick or more, run 20% to 50% more than plain aluminum.
Wood is where the guides split most. Fixr lists wood at $15 to $35 per sq ft installed and This Old House’s material pricing for wood is $16 to $38, while HomeGuide’s solid-wood shed roof is $60 to $120. They are not describing the same wood roof, so ask what a wood quote includes.
In DFW, Block Renovation says the most common build is cedar or treated framing with a shingle or metal roof tied into the home’s roofline. Block also says metal roofing resists hail better than shingles, and Class 4 impact-rated shingles are worth their 10% to 20% cost premium.
For filtered shade at a lower cost, consider an open pergola instead.
Attached patio cover pricing vs freestanding
An attached cover saves posts and footings because the house carries one side, but matching and tying into the house roof adds cost, so neither type is automatically cheaper. No source we found prices a 20x20 attached cover against a freestanding one.
- Angi’s national averages put an attached cover at $4,000 and a freestanding one at $7,000.
- Fixr gives wide, overlapping ranges: $500 to $25,000 attached and $3,000 to $25,000 freestanding. It notes a freestanding pergola needs four legs and an attached one needs two.
- Block Renovation says attached hip roofs cost less because they share the house’s structural support, with fewer posts and less foundation.
- HomeGuide says matching an attached cover to the home’s roof in a seamless transition costs more than a freestanding cover.
Cities also treat the two types differently. Plano reviews an attached patio cover as an addition to the house and a detached one as an accessory structure with at least two open sides.
Shed, gable or hip roof: how the roof style changes a 20x20 price
A single-slope shed (lean-to) roof is the least expensive solid roof, a gable roof costs several times more, and hip roofs sit at the high end because of their framing.
- Shed or lean-to. HomeGuide prices a 10x20 lean-to at $4,000 to $10,000, or $20 to $50 per sq ft. It connects to the building with two posts and is usually not insulated. This Old House: $1,100 to $10,500.
- Gable. This Old House: $13,000 to $30,000. HomeGuide’s 20x20 attached gable: $28,000 to $62,000, with shingle at $70 to $130 and metal at $70 to $140 per sq ft.
- Hip. Block Renovation says hip roofs land toward the higher end of $20 to $60 per sq ft over an existing patio because of the complex framing. Block also cites research that hip designs see smaller wind pressures than gable designs. No source gives a 20x20 hip roof total.
Tying a patio cover into your house roof
Most DFW covered patios tie into the home’s existing roofline, and cities like Plano want framing plans that show exactly how the new roof meets the old one.
Plano’s patio cover checklist asks for a roof framing plan that shows how the new roof ties into the old, and says patio covers may not attach to brick or non-masonry veneer. Block Renovation notes that attached hip roofs need careful flashing where they meet the house. Dallas’s residential addition checklist asks for framing and roof plans, and engineered documents for engineered trusses or steel framing.
HomeGuide says a custom wooden roof attached to the home needs an architect or structural engineer for permitting, at $100 to $250 per hour, with blueprints at $0.35 to $5.00 per sq ft. At 400 sq ft, that blueprint rate works out to $140 to $2,000 (our arithmetic). This Old House says engineered plans for larger patio roof projects can run $500 to $2,000.
Ceiling fans, lighting and electrical under a 20x20 cover
Plan for two to three ceiling fans on a 400 sq ft cover and run the wiring during the build. Block Renovation recommends at least one fan per 150 to 200 sq ft, which is 2 to 3 fans at 400 sq ft (our arithmetic). Wiring during construction means the ceiling is not opened later.
| Add-on | Published cost | Source |
|---|---|---|
| Ceiling fans | $300 to $800 | Angi, 2026 |
| New outdoor ceiling fan and wiring, labor only | $200 to $1,000 (fan itself $50 to $300) | HomeGuide, 2025 |
| New electrical circuit | $150 to $300 | HomeGuide, 2025 |
| Outdoor outlet | $180 to $350 | HomeGuide, 2025 |
| Outdoor light fixture | $80 to $300 each | HomeGuide, 2025 |
| Integrated lighting | $200 to $1,000 | Angi, 2026 |
| Recessed fixtures | $300 to $1,000 | This Old House, 2026 |
| Heaters | $500 to $2,000 | Angi, 2026 |
| Gutters and drainage | $500 to $1,500 (HomeGuide: $5 to $15 per linear ft) | Angi, 2026; HomeGuide, 2025 |
In Dallas, electrical work must be done by a licensed electrician, unless a homeowner proves competence to the Chief Electrical Inspector, and it needs a permit unless exempt (City of Dallas Building Inspection FAQ). Plano’s patio cover checklist asks for electrical plans showing items such as ceiling fans, switches and added outlets. If the cover is part of a bigger backyard, plan the cover with a kitchen or fire pit so the wiring runs once. Screens can come later too; you can enclose it later.
The slab under the cover: existing patio or new concrete
A 20x20 cover over an existing slab avoids the cost of new concrete, which HomeGuide puts at $2,000 to $6,000 for a 20x20 patio. A heavy roof usually still needs new footings.
HomeGuide’s 2023 concrete figure assumes a 4 to 6 inch slab at $5 to $15 per sq ft and leaves out excavation and base prep. Block Renovation’s Dallas guide puts a basic 400 to 600 sq ft concrete patio at $3,000 to $8,000. HomeGuide lists concrete removal at $3 to $8 per sq ft and old patio cover removal at $100 to $400.
HomeGuide says a gable roof requires new footings under most patios. Frisco’s permit form asks how the posts attach: the bracket and bolt type and slab depth if bolted to the slab, or the hole depth, concrete and rebar if set below grade. Soil is the local factor. Dallas sits on the Blackland Prairie, where Houston Black clays shrink and swell markedly with moisture (USDA NRCS).
If you need a new slab, see our page on pouring or upgrading the slab, or a flagstone patio. If the roof is going over a deck instead, compare what a deck costs in Dallas and our covered deck and pavilion page.
Dallas permits for a 20x20 patio cover
Yes, a 20x20 cover needs a permit in Dallas. The city only exempts patio covers under 200 sq ft on single-family and duplex lots, so a 400 sq ft cover is over the limit. The exemptions work differently in historic, conservation and planned development districts, which have additional requirements, and the city’s general rule is that no one may build, add to or alter a structure without first getting a permit.
The City of Dallas permit fee schedule (effective July 1, 2025) does not name patio covers, and it does not say whether a cover attached to the house is billed as an alteration or as an addition. (Plano, for comparison, reviews an attached cover as an addition to the house.) The schedule says final fees are calculated when you apply. These are the lines that may apply:
- A residential plan review fee of $0.046 per sq ft or $577, whichever is greater. If it applies, $0.046 × 400 sq ft is $18.40 (our arithmetic), so the $577 minimum would be the larger figure.
- Table B-II, alterations or repairs of single-family and duplex structures: a $181 base fee per dwelling unit, plus $100 for additional trades, such as electrical.
- Inspection fee tables at $125 per trade (one trade $125, two trades $250).
Ask the City of Dallas or your builder for the exact total before you budget.
In historic districts you need a Certificate of Appropriateness, and in conservation districts a CD Work Review Form, before the permit. In its carport rules, the city’s FAQ says detached accessory structures need a one-hour fire separation unless they are set back five feet, which matters for a freestanding cover near a lot line. Fans and lights mean electrical work by a licensed electrician.
HOA approval and suburb rules in Plano, Frisco and McKinney
If your subdivision has an HOA, get its approval before you apply for the city permit. Plano and Frisco both tell applicants to check with the HOA.
Block Renovation says HOAs in DFW master-planned communities commonly set a maximum height for patio covers, setbacks (often 5 to 15 feet from rear and side lines), and approved materials and colors. Its advice is to ask the architectural review committee what has been approved recently before you get bids.
Each city has its own rules:
- Plano: a patio cover may not be built in any required front, side or rear yard, and it counts toward maximum lot coverage.
- Frisco: arbors and patio covers need a residential permit with framing drawings, attachment details and a footer detail. Aluminum, steel or vinyl structures must be engineered, and some subdivisions require HOA approval.
In McKinney, Richardson, Garland, Rockwall and Dallas, check with your city and HOA before you sign. Our page on Rowlett patio covers shows that city’s permit math for a 20x20.
Why online 20x20 patio cover prices disagree
Online 20x20 prices disagree because each guide prices a different job. Some mean an aluminum or lattice cover set on an existing slab. Others mean a framed gable roof tied into the house, with footings, fans and a permit.
Angi’s $8,000 to $20,000 is a 400 sq ft patio cover. This Old House’s $12,000 to $44,000 is a roof added over a patio. HomeGuide’s $20,000 to $60,000 is its covered-patio size table, and its $28,000 to $62,000 is a gable roof attached to the home with posts, footings and wood framing. Block Renovation’s Dallas $20,000 to $60,000 is a solid roof with posts, electrical and ceiling fans, across 300 to 500 sq ft.
The national averages cause a second kind of confusion. Angi’s national patio cover average is $8,500, and Fixr’s national covered patio average is also $8,500. Neither is a 20x20 solid roof. Fixr’s $8,500 is a 12x18 paver patio with an attached pergola cover, and its high case is $24,000 for an 18x24 flagstone patio with a gable roof.
The scope items that move a 20x20 price most:
- Open lattice or a solid roof, and whether the solid roof is insulated.
- Aluminum, vinyl or wood, and for wood, open rafters or a solid roof.
- Shed, gable or hip roof style.
- Attached and tied into the house roof, or freestanding.
- An existing slab, or new concrete and new footings.
- Fans, lights, outlets and gutters.
- Drawings, engineering and the permit.
What a written quote for a 20x20 patio cover should include
Ask for one written price that names the roof type and material, the attachment method, post and footing details, electrical, gutters, permit and HOA paperwork, so quotes can be compared line for line.
Block Renovation names the choices that move a Dallas price most: cedar framing versus steel, a shingle roof versus standing-seam metal, and the level of finish. Get those written down, along with the seven scope items above, on every quote.
Archetex does not publish set prices, because every house, slab and tie-in differs. Matthew gives a free site visit and a written price. You can see finished projects on our work page, read more about our Dallas covered patio and pergola builder service, or contact us to book a visit.