A covered deck is two structures in one: a deck that has to carry people, and a roof that has to carry its own weight, wind and hail, and send rainwater somewhere other than the back door. This guide covers what a covered deck or backyard pavilion costs in Dallas in 2026, the roof styles, how a roof ties into the house, ceilings, fans and lighting, Dallas permits, and how to build for North Texas hail and wind. For open decks, see our Dallas deck builder page; for covers over concrete, see covered patios and pergolas.
How much does a covered deck or backyard pavilion cost in Dallas TX in 2026?
A covered deck costs $40 to $100 per square foot installed according to Fixr, and Block Renovation's 2026 Dallas guide puts a 300 to 500 square foot covered patio with a solid roof, posts, electrical and ceiling fans at $20,000 to $60,000. Covered-structure prices vary more than open-deck prices because the roof style, ceiling and electrical work change so much from job to job.
| Item | Typical cost | Source |
|---|---|---|
| Covered deck, installed | $40 to $100 per sq ft | Fixr (national, 2023) |
| Covered patio, 300 to 500 sq ft, solid roof, posts, electrical, fans | $20,000 to $60,000 | Block Renovation (Dallas, 2026) |
| Cover or enclose a deck | About $50 per sq ft on average | Bob Vila (national, 2023) |
| Add a roof to a deck | $3,000 to $10,000 extra | Bob Vila (national, 2023) |
| Patio with gable-roof cover, 12 x 18 ft | $3,928 to $18,900 total | Fixr (national, 2025) |
| Wood patio cover, installed | $15 to $35 per sq ft | Fixr (national, 2025) |
| Freestanding covered patio | $3,000 to $25,000 | Fixr (national, 2025) |
| Pavilion, 9 ft | About $3,500 to $5,000 | Fixr (national, 2025) |
The Dallas covered-patio range is wide because it spans both size and finish. What moves a job toward the top: a gable or hip roof tied into the existing roof, a tongue-and-groove ceiling, stone or cedar-wrapped posts, fans and lights, and a deck that is raised high enough to need taller posts and stairs. In one Fixr example, a stamped concrete patio with a pavilion-style gable roof has labor costs closer to $50 per square foot. Archetex Outdoor Design Co. gives a written price after a free site visit; the cost of the deck itself is covered in our Dallas deck cost guide.
Attached deck roof or freestanding backyard pavilion?
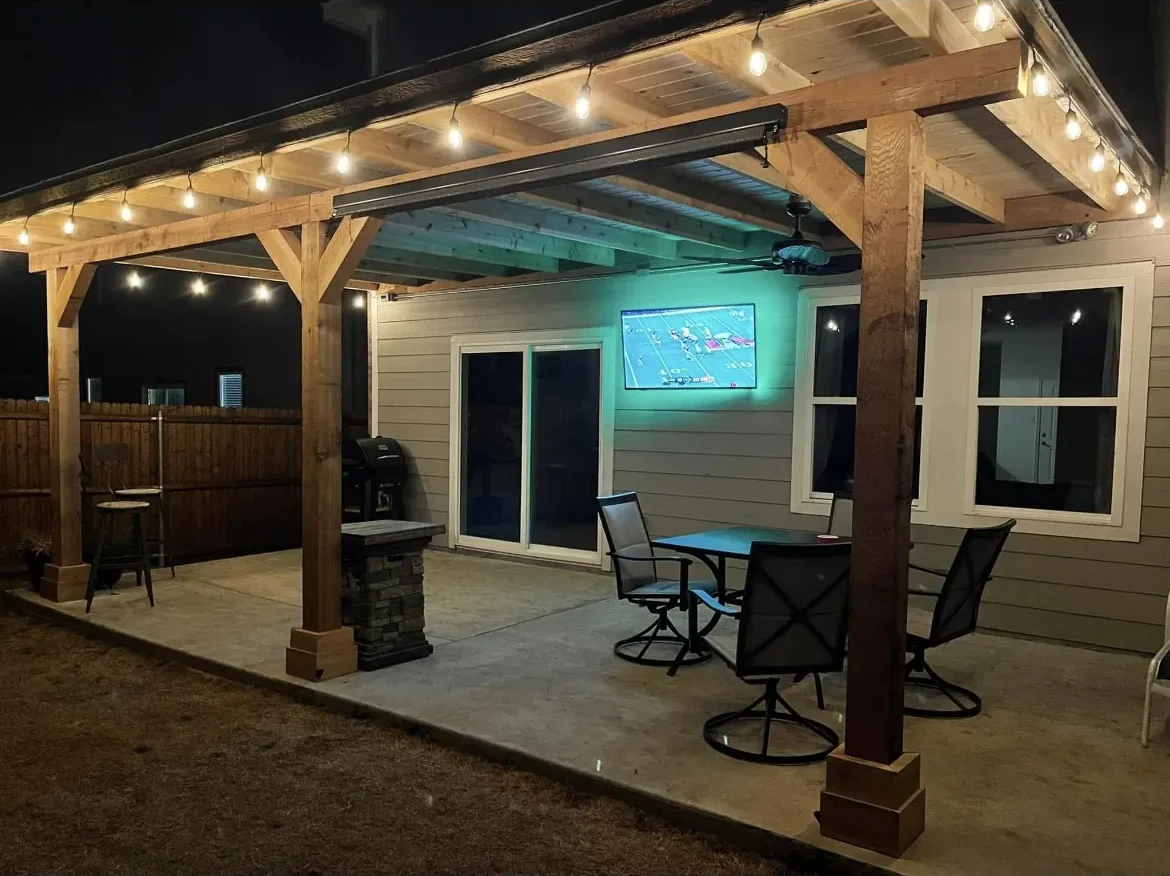
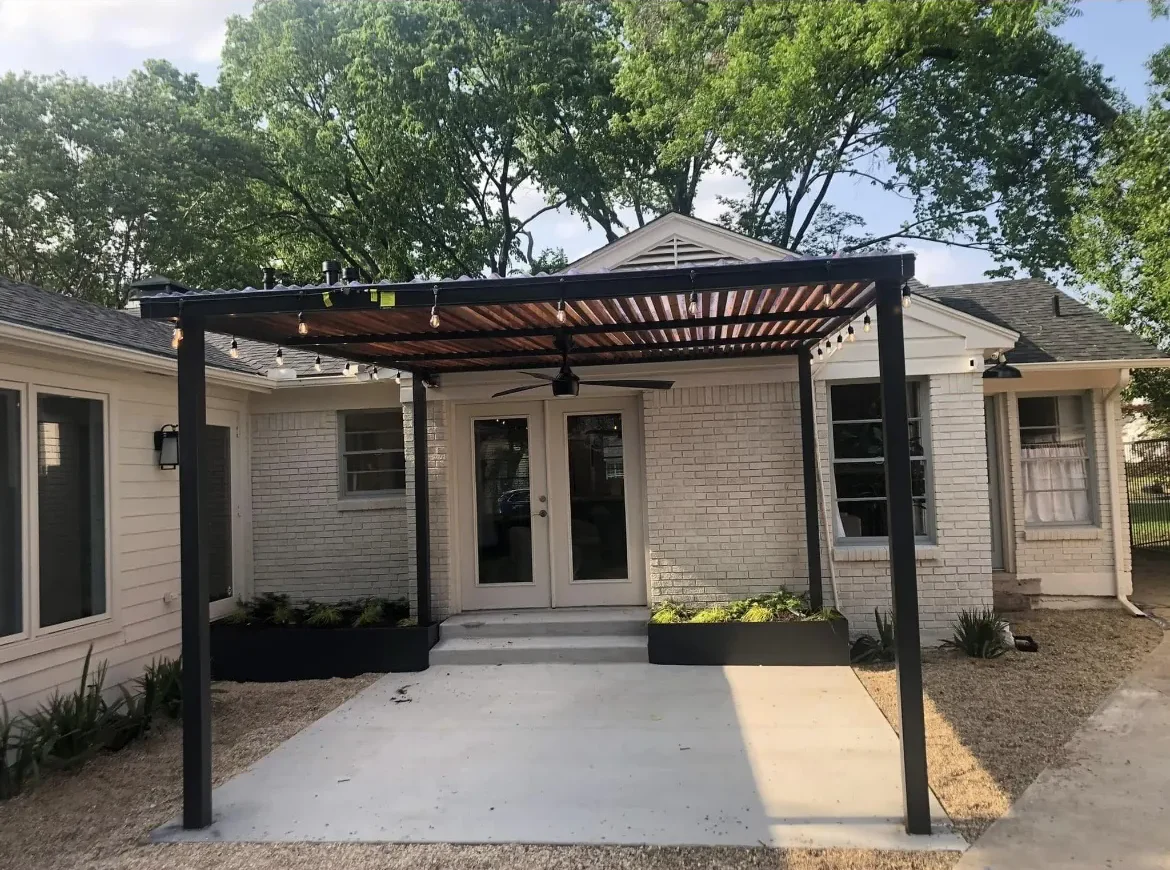
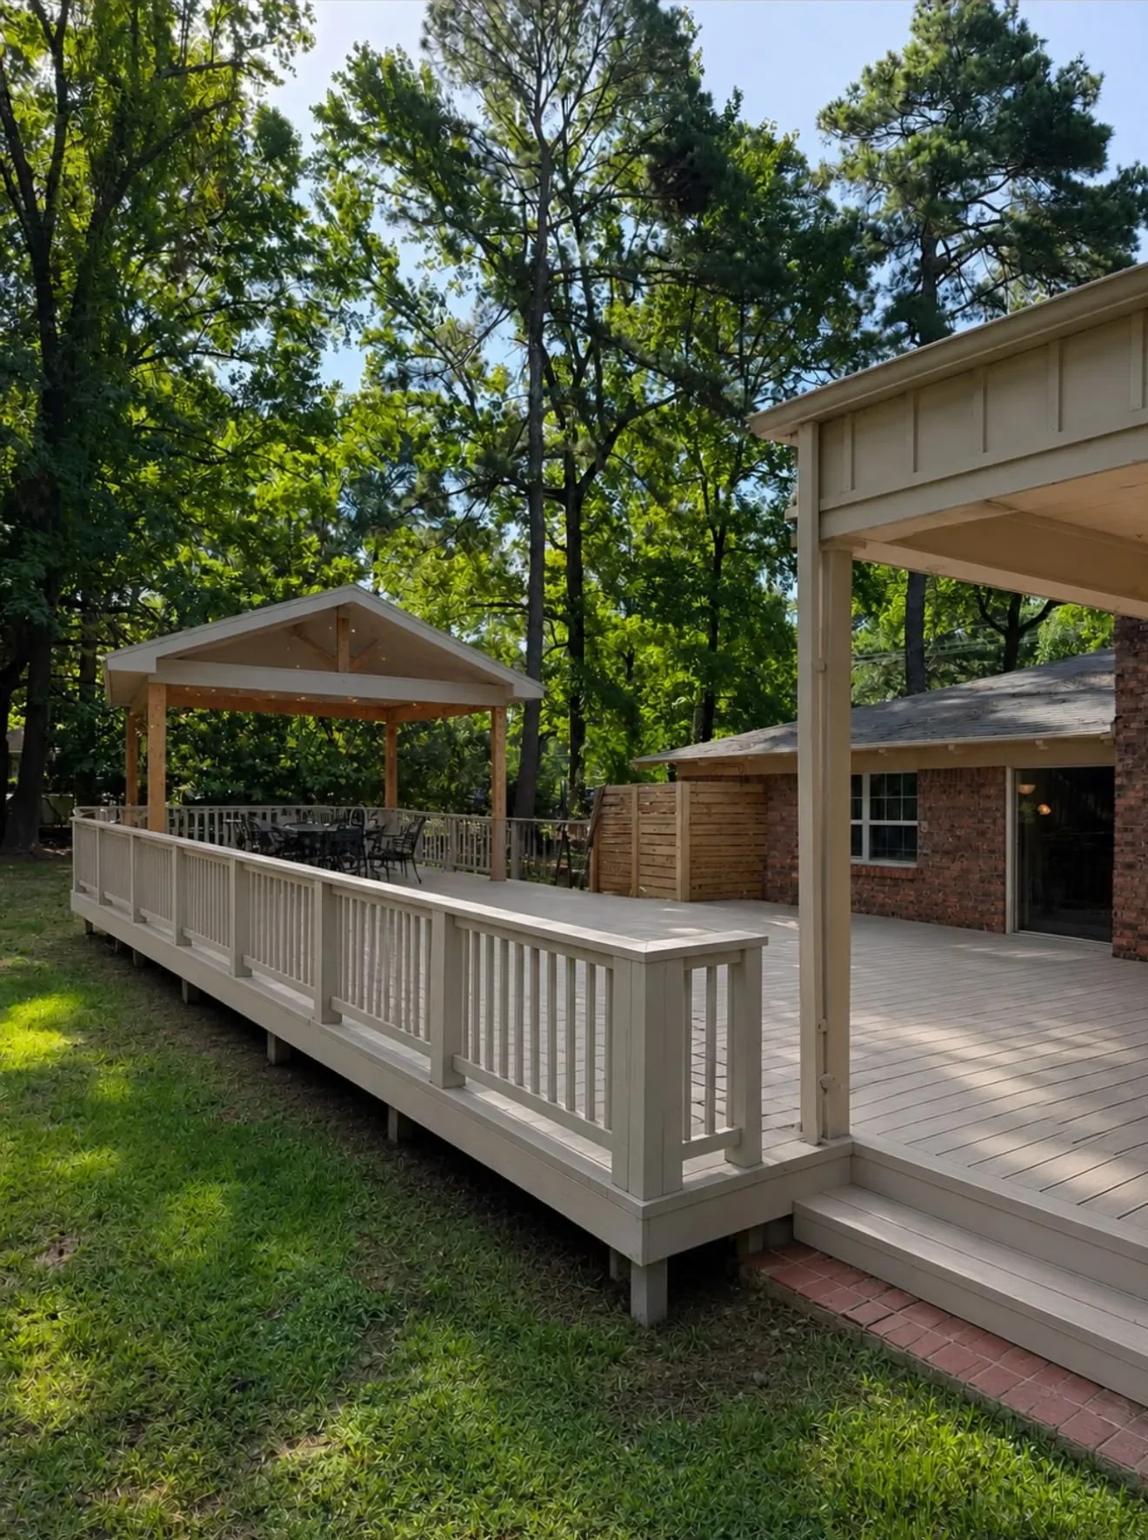
Attach the roof when the deck sits against the house and you want covered space at the back door; build a freestanding pavilion when the shade belongs out in the yard. Both are common, and the photo at the top of this page shows both on one deck.
- Attached roof. Ties into the house wall or roof, so it shares the house's look and keeps the back door dry. It needs careful flashing at the tie-in and has to work with the existing eave height, gutters and windows.
- Freestanding pavilion. Stands on its own posts and footings, on the deck or on a pad, over a dining table, hot tub or fire area. It avoids touching the house roof, and it can sit where the afternoon sun actually hits. Fixr prices a freestanding covered patio at $3,000 to $25,000 depending on size and finish.
Gable, hip or shed roof over a deck: which one fits the house?
Pick the roof shape that matches the house, because a roof that copies the existing lines reads as part of the home rather than an add-on.
- Gable roof. Two slopes meeting at a ridge, with an open triangle at the end. It gives the tallest ceiling and the most room for a fan, and it is the natural match for a house with gable ends. Fixr prices a gable roof alone at $2,200 to $13,500.
- Hip roof. Slopes down on all sides, so there is no tall open gable end. It sits lower and suits the many Dallas-area houses with hip roofs.
- Shed roof. A single slope, usually running down from the house wall. It is the simplest framing and is often the only shape that fits under a low single-story eave, but it needs enough pitch for the roofing material to shed water.
How a deck roof ties into the house roofline
The tie-in is where most covered-deck leaks start, so it is designed before anything is framed. An attached roof either hangs from a ledger fastened to the house framing or carries its rafters over and onto the existing roof, and either way the joint needs flashing that sheds water over the new roof rather than behind it.
Archetex designs covered decks around how the space connects to the home, including grading and drainage, so the roof's runoff is planned rather than dumped onto the deck or against the foundation. Matching the house's roof pitch, shingle and trim is part of that design, not an upgrade.
Tongue-and-groove ceilings, ceiling fans and lighting
A wood tongue-and-groove ceiling is what makes a covered deck feel like a room, and fans and lights decide whether it gets used after dark and in August. The wiring and fan boxes have to be framed in before the ceiling boards go up, which is why they belong in the design and the quote from day one.
- Ceiling. Tongue-and-groove boards (often stained cedar or pine) cover the rafters and hide wiring, with recessed lights or a fan box set into them.
- Fans. In Dallas heat a fan is close to required. Use fans rated for damp or wet outdoor locations.
- Lighting. Recessed lights in the ceiling, plus lighting on stairs and railings for safe footing.
- Electrical permit. Block Renovation notes that electrical work typically needs a permit in Dallas, so the electrical scope should be named in the quote.
The point is comfort. Block Renovation's Dallas guide says a covered patio lowers the temperature underneath by 15 to 25 degrees, and the National Weather Service says Dallas–Fort Worth highs in July and August often reach or pass 100 degrees.
Building a covered deck for Dallas hail and wind
Plan the roof for hail and wind from the start, because the National Weather Service says large hail, damaging winds, flooding and tornadoes occur nearly every year somewhere in the Dallas–Fort Worth Metroplex, with severe weather peaking in spring.
- Roofing. If the cover is shingled to match the house, ask about impact-resistant roofing. The Texas Department of Insurance says roofing tested to UL 2218 is rated Class 1 to 4, that Class 4 earns the highest premium credit, and that each insurer sets its own discount. TDI also says the contractor fills out form PC068 after installation, so keep the product labels and paperwork.
- Connections. A roof open on three sides catches wind from below as well as above, so posts, beams and rafters need to be tied together and to the footings with structural connectors, not just toe-nailed.
- Posts and footings. Roof posts carry concentrated loads, so each needs its own footing. Trex's framing guide also notes that joists under heavier loads may need to be 12 inches on center or closer.
Dallas permits for covered decks and pavilions, and HOA approval
A covered deck in Dallas needs a permit. The City of Dallas Planning and Development guide says a deck or porch that is attached to the house or has a roof needs a Residential Alteration/Addition permit. Even an uncovered deck is exempt only if it is 200 square feet or less, no more than 30 inches above grade at any point, not attached to the house, and not serving the home’s required exit door (Dallas Building Code, Chapter 52, Sec. 301.2.1).
Block Renovation's Dallas guide notes that covered structures, elevated decks and electrical work typically need permits. The City of Dallas permit fee schedule (effective July 1, 2025) has no flat deck fee: a residential permit carries a plan review fee of $0.046 per square foot or $577, whichever is greater, plus a base permit fee and an inspection fee of $125 per trade. Ask the city for the exact total when you apply.
HOA approval usually comes first in the suburbs. Block Renovation notes HOA setbacks of 5 to 15 feet from rear and side boundaries are common, plus rules on height and materials. In Plano, Frisco, McKinney and Rockwall neighborhoods, expect the architectural committee to ask for the roof height and pitch and for roofing that matches the house.
Footings and framing that carry a roof on Dallas clay
The frame under a covered deck has to be sized for the roof as well as the deck. Much of the Dallas area sits on Blackland Prairie clay such as Houston Black, which the Soil Science Society of America describes as swelling when wet and shrinking and cracking when dry. A roof post on a shallow or undersized footing in that soil can drop or heave, racking the roof and opening the flashing at the house.
Archetex sizes footings and framing to the home's elevation and the load, not from a one-size prefab kit, and builds railings to code from the start. Matthew has built with cedar, pressure-treated pine, gray composite decking and black metal railing, so the deck surface and the posts can match the rest of the yard.
How Archetex builds a covered deck or pavilion
- Consultation and material selection. Matthew looks at how you use the yard, where the afternoon sun lands, the roofline you would tie into and the drainage, then talks through roof style, deck material and ceiling.
- Footings and framing. Footings and framing are sized to the home's elevation and to the roof's load, with the deck and roof planned as one design.
- Decking, roof and railing installation. Deck boards, posts, beams, roof and ceiling go on, with railings built to code.
- Final walkthrough and cleanup. You walk the finished space with Matthew, the site is cleaned up, and you get care recommendations.
Archetex's Google reviews repeatedly mention communication and daily updates, punctuality, help with the design, a clean site and reasonable prices. See finished projects on our work page, and plan a whole yard on our outdoor living page.
How to choose a covered deck builder in Dallas (reviews, portfolio, written quote)
Choose a builder who can show finished covered decks or pavilions, has recent reviews, and puts the full scope in writing. A good written quote for a covered deck in Dallas should name:
- Roof style and pitch, how it ties into the house, and the flashing and gutter plan.
- Roofing material and whether it carries a UL 2218 impact rating.
- Post size and material, footing type and depth, and beam and rafter sizes.
- Ceiling material, number of fans and lights, and who does and permits the electrical.
- Deck boards, joist spacing and railing.
- Who pulls the City of Dallas permit and handles the HOA submittal, cleanup, and a payment schedule tied to stages of work.
Archetex Outdoor Design Co. builds covered decks and backyard pavilions across Dallas, Richardson, Garland and the surrounding suburbs. For a written price, contact Matthew or call or text (430) 318-6275.