What enclosing a covered patio involves
Enclosing a patio means building walls into the open sides of an existing covered patio and fitting windows and a door, so the space becomes a room. The roof, the slab and the house wall are already there. The work is framing the new walls, tying them into the house and slab, cladding the outside, setting windows and doors, and finishing the inside to whatever level you want: screened, three-season or fully conditioned.
Archetex Outdoor Design Co. has done exactly this. One customer described the job in a Google review: "I had a patio not being utilized and asked for it to be built in for usable space. It was framed and metal was used on the outside. The metal was matched my existing perfectly A door and window were also installed." That is the whole job: framing, exterior cladding matched to the house, and new openings.
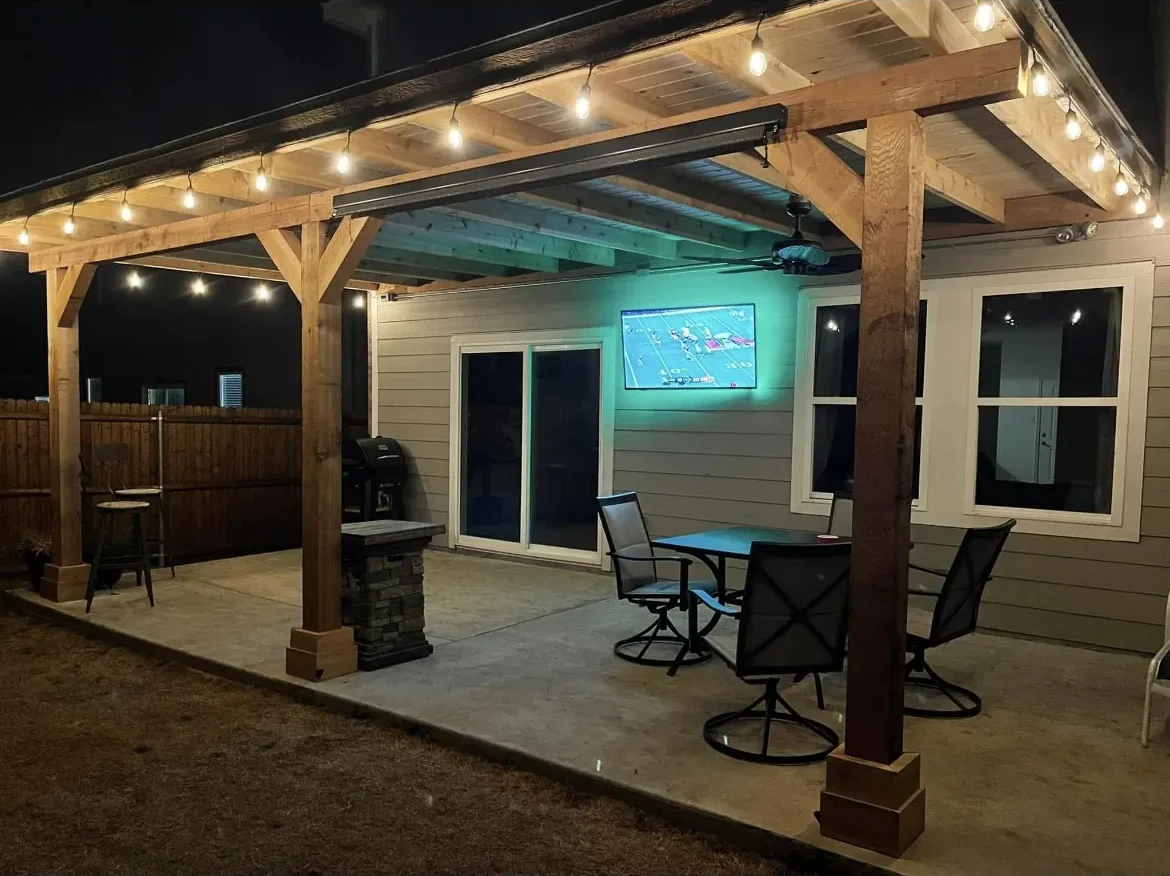
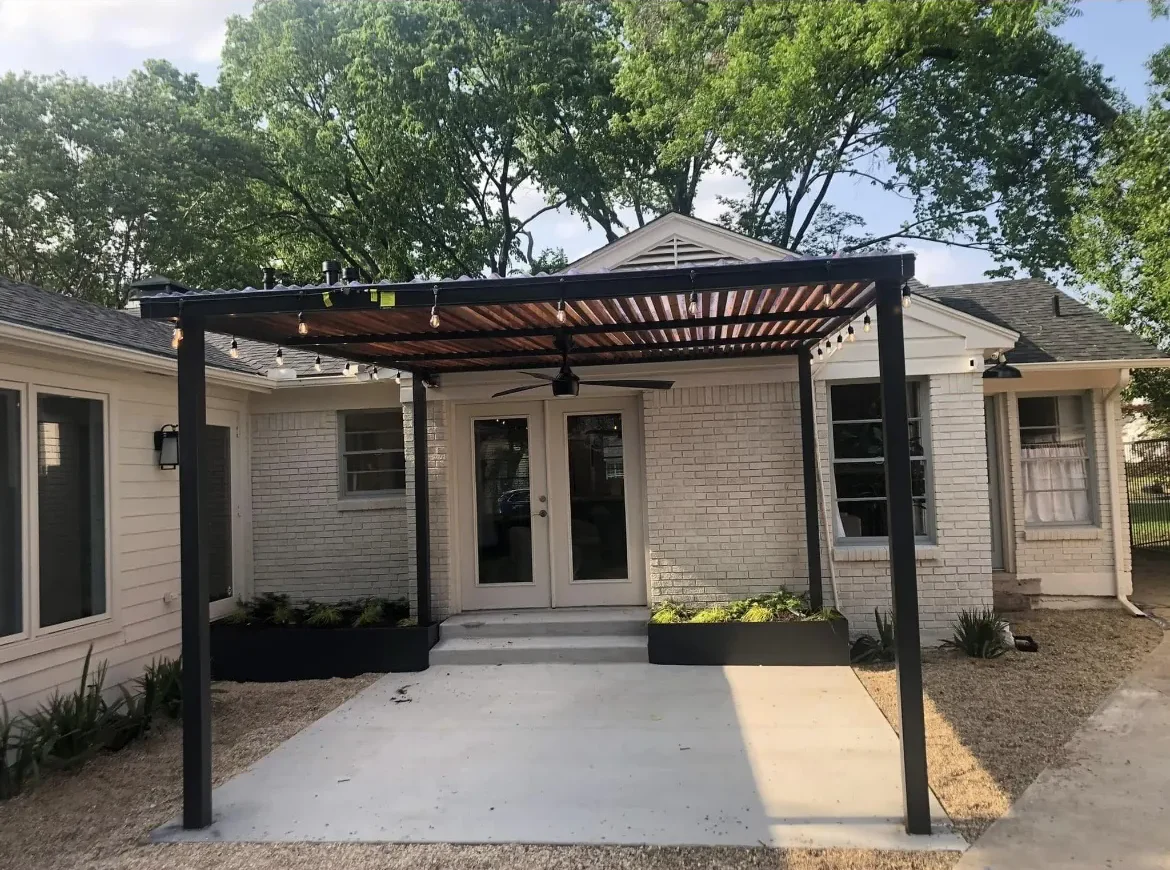
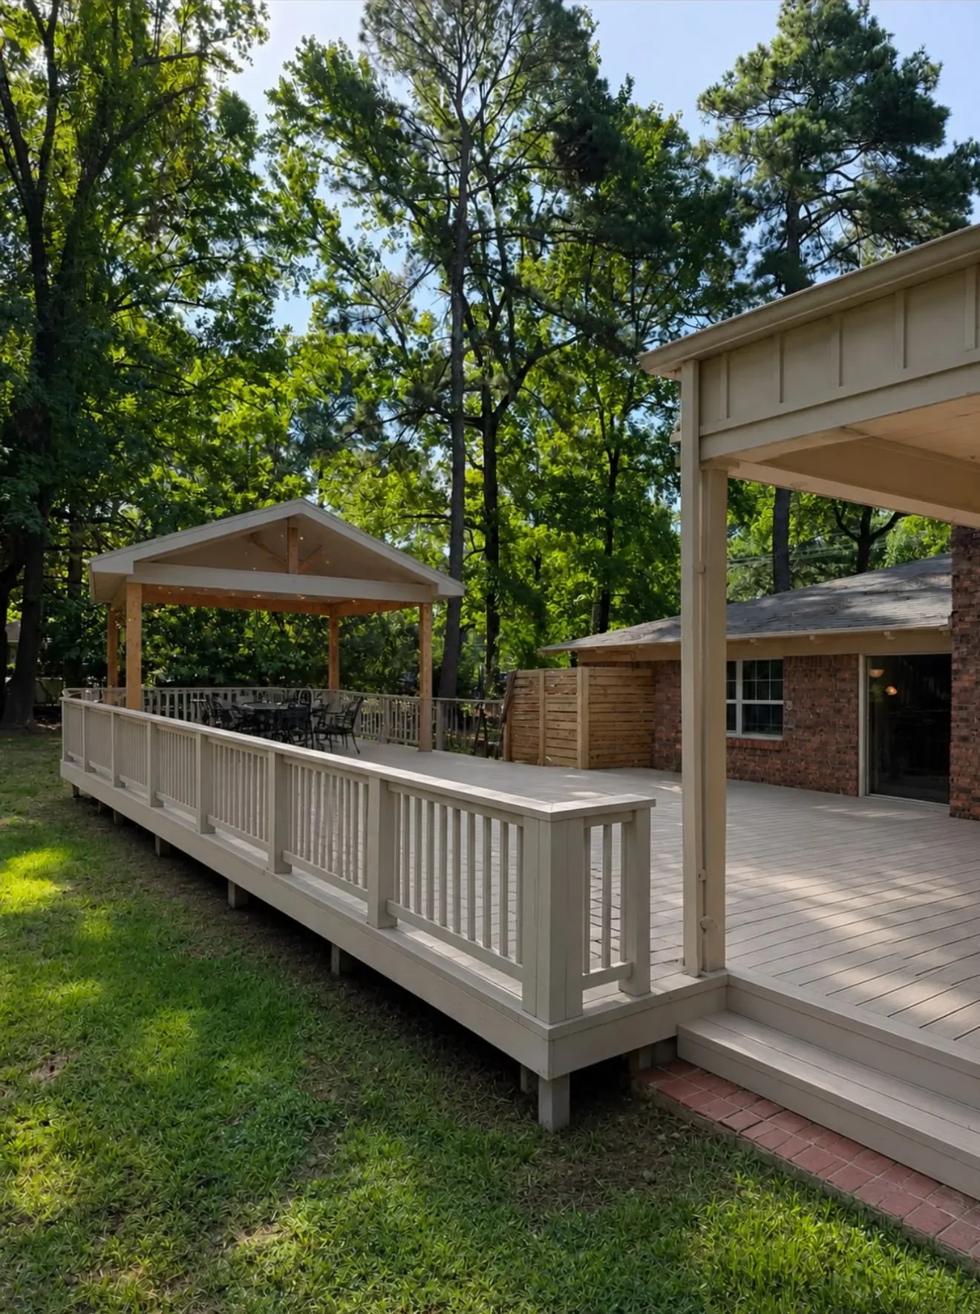
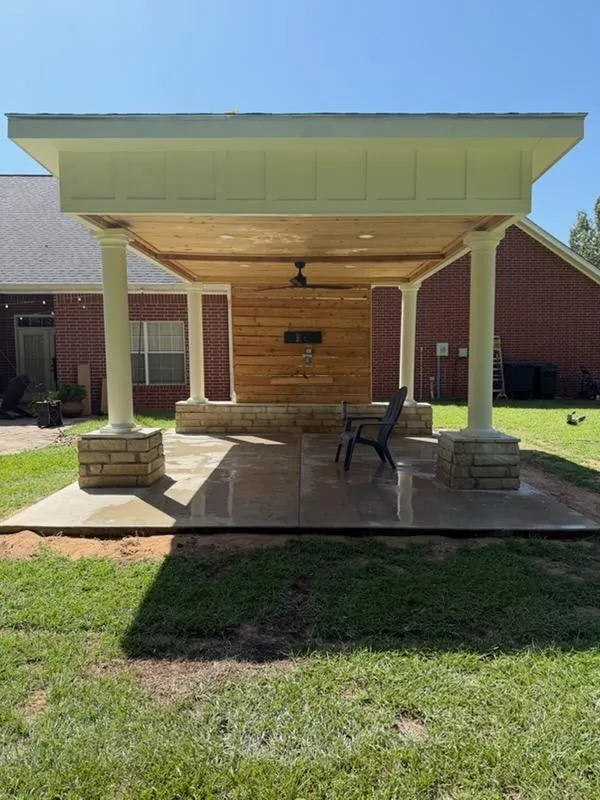
If you do not have a covered patio yet, start with the roof. See our covered patios page; it is cheaper to plan a future enclosure into the cover from day one.
Sunroom vs screened room vs full enclosure
Pick the level by how many months a year you want to use the room. HomeGuide sorts patio enclosures into three tiers, and the price gap between them is large:
- Screened room. Screens in the open sides; keeps bugs and leaves out but not heat. The cheapest option.
- Three-season room. Windows or glass panels, usually without full insulation and without heating or cooling. Comfortable in spring and fall; still hot in a Dallas July.
- Four-season room or full enclosure. Insulated walls, insulated glass and electrical and HVAC tied to the house. It is really a room addition, and it is permitted and inspected like one.
A framed enclosure with solid walls, a few windows and a door (the build in the review above) sits between a sunroom and an addition: less glass, more wall, and exterior cladding that makes it look like it was always part of the house.
Dallas TX patio enclosure cost 2026
Enclosing a patio costs roughly $10 per square foot for screens up to $400 per square foot for a fully insulated, conditioned room, according to HomeGuide's 2026 patio enclosure cost guide. These are national figures; local labor and materials move them.
| Enclosure type | Per sq ft | 200 sq ft patio |
|---|---|---|
| Screened room | $10 to $25 | $2,000 to $5,000 |
| Three-season room | $80 to $230 | $16,000 to $46,000 |
| Four-season room (insulated, HVAC) | $200 to $400 | $40,000 to $80,000 |
Windows are a big line item. HomeGuide's porch enclosure guide lists vinyl windows at about $200 to $1,500 each, aluminum at $175 to $1,000 and wood at $800 to $3,800. If the existing slab cannot carry the new walls, it adds $5 to $15 or more per square foot of concrete work. Archetex does not publish set prices; Matthew gives a written price after a free site visit.
Framing, the slab and the existing roof
The first job is checking what you already have. A patio slab is usually thinner than the house foundation, sits a step below the indoor floor and slopes away from the house so water drains. New walls need a solid bearing line, a sill sealed against water, and a plan for that slope: either working with it for a screened room or building a level floor for a conditioned one.
The roof also matters. A patio cover built to shade a slab was not always framed to carry walls, windows and wind load on new surfaces. Have the posts, beam and roof framing checked before anyone quotes. Matthew sizes framing to the load, the same approach he uses on decks. Dallas's Blackland Prairie clay swells and shrinks with moisture, so a slab that has moved over the years needs to be found before walls are built on it.
Exterior cladding matched to the house
The outside should look like part of the house, not an add-on. That means matching what is already there: metal panels to existing metal, siding profile and color to existing siding, trim to trim. In the review above, the customer's existing metal was matched on the new walls. Where the house is brick, the usual answer is siding or trim chosen to complement it, since matching old brick exactly is hard. Many HOAs in Plano, Frisco and McKinney review exterior materials and colors, so the cladding choice often goes in the HOA packet.
Windows, doors and insulation choices
Windows and doors decide how the room feels. Bigger glass brings the yard in; in Dallas, it also brings in afternoon sun on west and south walls, so window size and glass type matter more there. Most enclosures get at least one exterior door to the yard, and the existing back door becomes an interior door.
For insulation, the common options in framed walls are fiberglass or mineral wool batts, or spray foam where you want an air seal as well. The roof over the old patio usually has no insulation at all, and it is the biggest source of heat in a Texas summer, so a conditioned room needs the ceiling insulated too. Heating and cooling can come from extending the house system or a separate unit, sized for the room.
Dallas permits for patio enclosures
Enclosing a patio in Dallas needs a building permit. The City of Dallas building inspection FAQ says no one may construct, enlarge, add to or alter a structure without first obtaining a permit, and the city's Planning and Development guide says a porch or deck that is attached to the house or has a roof needs a Residential Alteration Addition Permit. A room that is heated or cooled becomes conditioned space, which brings in the energy code.
The city's checklist for an addition to a one- or two-family dwelling asks for a dimensioned site plan with setbacks, a roof plan, wall and roof framing plans, a door and window schedule, foundation plans and energy code documents from a registered third-party energy provider. An Energy Code Compliance Certificate is due before final inspection. Homes in a conservation or historic district need that district's review first.
The suburbs have their own steps. Frisco's residential permit form lists sunrooms with patio covers and arbors, and sends room additions to its building inspection staff by email. Plano reviews attached patio structures as additions to the house and says they may not be anchored to brick veneer. Many subdivisions in Plano, Frisco and McKinney also need HOA approval first.
How to choose a contractor, and what the written quote should cover
Hire someone who will look at the slab and roof before pricing, can show similar framed work, and puts everything in writing. TexasLawHelp.org notes that Texas does not require general contractors to be licensed, so references, photos of past work and a clear written agreement matter more. A good quote lists:
- Enclosure type: screened, three-season or fully conditioned.
- Wall framing, how it ties to the house and slab, and any slab or floor work.
- Exterior cladding, and how it will match the house.
- Window and door count, sizes, type and glass.
- Insulation in walls and ceiling, interior finish, electrical and HVAC.
- Permit and HOA paperwork, schedule, cleanup and payment terms.
Archetex Outdoor Design Co. is rated 5.0 on Google from 17 reviews; customers mention communication, daily updates and a clean site. To price an enclosure, request a free estimate or call or text Matthew at (430) 318-6275. You can see finished structures on our work page, and if the yard needs more, see outdoor living spaces.