Online answers about Dallas permits disagree on the size limit, the height limit and the fee. This guide goes back to the City of Dallas’s own documents: Chapter 52 of the City Code, the Building Inspection FAQ, the fee schedule and DallasNow. It covers homes inside Dallas city limits; suburbs are near the end. For what the build itself costs, see what a deck costs in Dallas.
Do you need a permit to build a deck in Dallas?
Yes, unless the deck meets all five conditions of the deck exemption in Chapter 52, Sec. 301.2.1 of the Dallas City Code. Chapter 52 requires a permit to “erect, construct, enlarge, add to, alter, repair, replace” a structure (Sec. 301.1.1), and the city’s Residential Permits page lists adding a new deck as permit work.
The exemption (item 13 of Sec. 301.2.1) covers decks and platforms on single-family and duplex lots. It applies only when every one of these is true (City of Dallas, Chapter 52):
| Condition | What Chapter 52 requires for a no-permit deck |
|---|---|
| Size | Does not exceed 200 square feet |
| Height | Not more than 30 inches above grade at any point |
| Attachment | Not attached to a dwelling |
| Power lines | Does not violate the clearance of overhead service-drop conductors |
| Exit door | Does not serve the exit door required by Sec. R311.4 of the Dallas One- to Eight-Family Dwelling Code |
Fail any one and the deck needs a permit. That means a low, freestanding deck over 200 square feet needs one, and so does a small deck bolted to the house. That residential code is Chapter 57 of the City Code: the 2021 International Residential Code with Dallas amendments, effective May 12, 2023 (City of Dallas, Know the Code).
Why do online answers differ? The city FAQ’s shorter version says an exempt deck is “not more than 30 inches above grade and not over any basement or story.” Many online answers repeat only that version, which leaves out the size, attachment and exit-door conditions in the code itself.
City of Dallas permit requirements for an attached deck or attached patio cover (residential building permit)
An attached deck or attached patio cover always needs a residential building permit in Dallas. The deck exemption requires the deck to be “not attached to a dwelling,” and the patio cover exemption covers only detached covers (City of Dallas, Chapter 52, Sec. 301.2.1).
DallasNow has guides for two residential record types, a “Residential Alteration and Addition Permit” and a “Residential Accessory Structure Permit.” The city doesn’t publish which one a deck or patio cover uses, so confirm when you apply or call 214-948-4480.
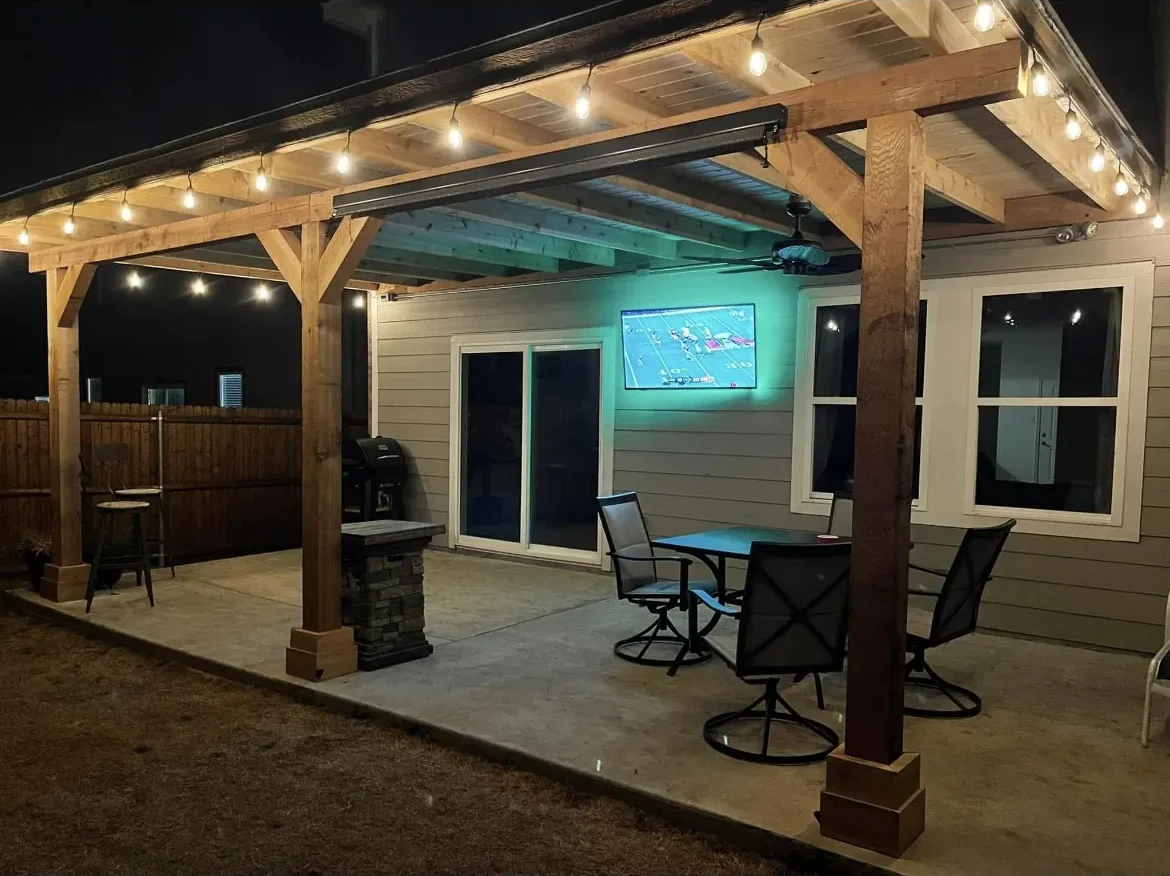
Most covered decks and pavilions tied into the roofline fall here. If you might close the space in later, read about enclosing a patio first.
Do you need a permit for a patio cover in Dallas?
Only a one-story, detached patio cover under 200 square feet is exempt, and it can’t sit in a front or side yard setback. Chapter 52 exempts “one-story detached patio covers with an area less than 200 square feet” on single-family and duplex lots (Sec. 301.2.1, item 3), and the Building Inspection FAQ adds that an exempt cover “may not be within a front yard setback or side yard setback area.”
So a patio cover needs a permit if it is attached, 200 square feet or larger, taller than one story, or in a front or side setback. Note the wording: decks may be 200 square feet or less, patio covers must be less than 200.
Do you need a permit for a pergola in Dallas? (freestanding vs attached)
The Dallas code doesn’t name pergolas, so ask the city before you build one. Neither Chapter 52 nor the Building Inspection FAQ uses the word “pergola,” and the city hasn’t published whether a pergola counts as a patio cover.
A pergola attached to the house fails the attachment condition in both exemptions, so plan on a permit. For a freestanding pergola, the cautious reading is to treat it like a detached patio cover: exempt only if it is one-story, under 200 square feet and outside the front and side setbacks. That is a reading, not a ruling, so confirm it with the city call center (214-948-4480) before you dig.
If you are still choosing a design, see our pages for a pergola builder in Dallas and for covered patios and pergolas in Dallas.
Setbacks, lot coverage and the five-foot rule
Even a permit-exempt deck or patio cover has to meet zoning: setbacks stay open except for fences, and lot coverage is capped by district. An exemption doesn’t authorize breaking the codes (Chapter 52, Sec. 301.3). The city FAQ says required front, side and rear yards “must remain clear and unobstructed except for fences,” and that setbacks depend on the zoning district and can appear on your plat.
For example, the R-7.5(A) single-family district sets a 25-foot front yard, a side yard of 5 feet for single-family structures and 10 feet for other structures, and a rear yard of 5 feet for single-family structures and 15 feet for other structures. Maximum height is 30 feet, and lot coverage is capped at 45% for residential structures and 25% for nonresidential ones (City of Dallas Current Planning). Platted building lines can change those setbacks and other districts differ, so look up your own zoning.
The five-foot rule comes from the FAQ’s carport answer. Detached accessory structures in the rear 30% of the lot may go up to the side and rear lot lines (3 feet from an alley), but the building code requires a one-hour firewall unless the structure is set back 5 feet.
Historic, conservation and planned development districts
In historic and conservation districts the no-permit list doesn’t apply, and exterior work needs a separate approval first. The Building Inspection FAQ says the exemptions don’t apply “in certain areas such as historic districts, conservation districts” and planned development districts. Chapter 52 adds that an exemption never removes the need for a conservation district work authorization or a historic certificate of appropriateness.
- Historic districts (zoning prefix “H”): exterior work needs a certificate of appropriateness before work starts (City of Dallas FAQ). On a historic overlay, the Landmark Commission must issue it before the permit (Addition checklist).
- Conservation districts (prefix “CD”): a CD Work Review Form must be completed and attached to the building permit application for exterior work.
- Planned development, specific-use-permit and deed-restricted areas: the fee schedule adds a surcharge of 10% of the total permit fee.
Fans, lights and outlets under a patio cover: the electrical permit
Plan on a separate electrical permit, with the wiring done by a licensed electrician. The city FAQ says electrical work must be performed by a licensed electrician unless the homeowner proves their expertise to the Chief Electrical Inspector, and that electrical permits are required unless Chapter 52 exempts the work.
The electrical exemption is narrow. It allows up to six new 120-volt outlets or devices (lights, receptacles, switches, ceiling fans) by extending an existing circuit or adding no more than one new circuit, within an existing occupied structure and with no service change (Chapter 52, Sec. 301.2.4). It doesn’t say a new outdoor structure qualifies, so assume a fan or lights under a new cover need the permit.
Block Renovation’s Dallas guide agrees: hardwired lighting, outlets and appliance connections need electrical permits, and a gas line needs a licensed plumber and a separate gas permit. Electrical work gets its own rough and final inspections.
What drawings does Dallas ask for?
Expect a scaled site plan, a certified plat and building plans. The city’s Addition to One and Two Family Dwellings checklist (Rev. December 1, 2017) asks for:
- Two copies of a scaled site plan showing property lines, building lines, easements, every structure’s footprint and the setbacks, plus the legal description.
- A certified county plat.
- Two copies of scaled building plans: foundation, elevations showing grade and height, floor plan, roof plan and covering, and wall and roof framing.
- Energy code compliance forms.
Engineered construction documents are required for engineered trusses or products and for non-conventional construction such as steel framing. The checklist is dated 2017, so check for a newer one when you apply.
How to apply: DallasNow, registered contractors and homeowner permits
You apply online through DallasNow, and the permit is issued to a registered contractor or, for some work on your own homestead, to you. DallasNow is the city’s online portal “for all of our permitting services” (aca-prod.accela.com/dallastx). It has guides for paying fees and scheduling inspections, and contractors can also book inspections on the IVR line at 214-670-5313.
Permits may only be issued to a registered contractor with the proper licenses (Addition checklist). The exception is the city’s Homeowner’s Exemption from Registration as a Contractor (Rev. January 1, 2018). It lets a homeowner act as their own contractor on their homestead for “patio cover construction and repair” and fences, with no one paid to help. It does not let a homeowner add on to an existing home or build a permanent detached accessory building, and the affidavit must be witnessed by city staff or notarized. If your project is a deck, ask the city whether it fits the exemption.
How much does a deck or patio cover permit cost in Dallas?
There is no flat deck fee in the City of Dallas permit fee schedule effective July 1, 2025; the fees are built from line items. Single-family permit fees are based on the square footage of the work area, using Table A-I (new single-family and duplex construction) and Table B-II (alterations or repairs) (Chapter 52, Sec. 303.2.1.1). The main lines (City of Dallas fee schedule):
| Fee line | Amount (City of Dallas, effective July 1, 2025) |
|---|---|
| Residential plan review | $0.046 per sq ft or $577, whichever is greater (non-refundable, paid at application) |
| Table A-I base fee (new single-family and duplex construction, 0–700 sq ft) | 0–700 sq ft × 1.07 = permit fee |
| Table B-II base fee (alterations or repairs, single-family and duplex) | $181 per dwelling unit + $100 for additional trades |
| Minimum inspection fee | $125 for 1 trade, $250 for 2, $375 for 3 |
| Additional inspection service | $125 per trade inspection |
| Reinspection | $75 |
| Technology permit fee | $15 per document submitted |
| Permit extension | $200 per permit |
| Unauthorized concealment | $200 per trade |
| Work without a permit investigation | $100 per hour per trade |
| Planned development, specific-use-permit or deed-restricted area | Surcharge of 10% of the total permit fee |
The plan review line alone is $577 or more on any permit that gets a plans check. The schedule says its fees are informational and that “final permit fees will be calculated at the time of submittal.” The city also doesn’t publish which table a deck or patio cover is billed under, so we don’t give a total for a deck permit here.
Some online guides quote a single flat fee for smaller Dallas projects. No flat fee or square-footage threshold like that appears anywhere in the 11-page schedule or in Chapter 52’s fee section.
For a sense of how the lines add up, the city’s own fee worksheet shows a residential remodel (two dwelling units, in a planned development, 420 sq ft, four trades) at an estimated $1,490.20. That is the city’s remodel example, not a deck. For build prices, see what a deck costs in Dallas or whether to repair or replace an old deck.
Inspections, posting the permit and how long a permit lasts
Post the permit on the front of the house before work starts, book each inspection at least one working day ahead, and don’t cover footings or framing until they pass. Work can’t start until the permit is posted in a conspicuous place on the front of the property, and it stays there until the work is done (Chapter 52, Sec. 304.2). The city-approved plans must be on site at each inspection (Sec. 304.1.3.1).
Required building inspections include footing and foundation (after the footing holes are dug and before concrete), rough frame and final, and no work may continue past an inspection point without approval. A reinspection costs $75, and work concealed before its required inspection costs $200 per trade.
A permit expires if no progress is made before the second anniversary of its issuance. The building official can grant extensions of up to 120 days each when circumstances beyond your control kept the work from starting (Sec. 302.5); the extension fee is in the table above.
What happens if you build a deck or patio cover without a permit in Dallas?
You pay an investigation fee on top of the permit fee, can be issued a stop-work order, and can be fined up to $2,000 per offense for each day the violation continues. Before issuing a permit for work already started, the city makes a special investigation. The fee equals the permit fee plus $100 per hour per trade review, with a one-hour minimum, whether or not a permit is then issued (Chapter 52, Sec. 303.7).
The building official can order the work stopped by written notice (Sec. 303.7.3). Each violation is a separate offense for each day it continues, punishable by a fine of up to $2,000 (Sec. 210.3). The owner, the owner’s agent or the lessee must make sure the proper permits are obtained before work starts, and is subject to the penalties if they aren’t (Sec. 301.1.3).
HOA approval is a separate step
A city permit doesn’t satisfy your HOA, and HOA approval doesn’t satisfy the city. Block Renovation’s Dallas guide says HOAs in DFW master-planned communities commonly set maximum heights for patio covers and pergolas, setbacks often 5 to 15 feet from rear and side boundaries, and approved materials and colors, and it advises asking the architectural review committee before getting bids.
Plano’s patio cover guidance tells homeowners to contact their HOA about deed restrictions, and Frisco’s form notes that some subdivisions require HOA approval.
Suburbs differ: Plano, Frisco and Rowlett permit rules
Each suburb has its own rules and portal; the Dallas exemptions don’t carry over.
- Plano: an attached patio cover is reviewed as an addition to the house. A detached one needs at least 2 open sides and must be structurally independent. A cover may not be anchored to brick or other veneer or sit in a required yard, electrical plans must show any wiring under the cover, such as ceiling fans and outlets, and accessory buildings plus the garage and arbors may not exceed 45% of the lot. One-story detached accessory structures up to 120 sq ft need no permit (City of Plano Building Inspections).
- Frisco: arbors, patio covers, gazebos and similar structures go on the online Residential Building Permit Application (“Other Home Improvements”) with a plot plan showing distances to all property lines, framing drawings, attachment details if it connects to the house, and a footer detail. Aluminum, steel or vinyl structures must be engineered (City of Frisco, Form 4038, February 2026).
- Rowlett: permits are required for covered patios, accessory buildings and decks, and applications go through the MyGov portal (City of Rowlett Building Inspections). The details are on our Rowlett deck builder and Rowlett pergola and patio cover pages.
In Richardson, Garland or Rockwall, check that city’s building inspection office. Inside Dallas, see our Dallas service area page.
How to plan a permitted deck or patio cover in Dallas
Settle the permit questions before the design, because attachment, size and location decide whether you need one.
- Check the five deck conditions or the four patio cover conditions above against your plan.
- Look up your zoning district and setbacks, and whether you are in a historic, conservation or planned development district.
- Decide now on fans or lights; they bring an electrical permit.
- Get HOA approval in writing.
- Ask any builder who pulls the permit, who handles the HOA submittal, and whether the city fees are in the quote.
Archetex Outdoor Design Co. designs and builds decks in Dallas, including composite decks, plus covered patios and pergolas. Archetex doesn’t publish set prices. Matthew gives a free site visit and a written price for your yard. Contact us to book a visit, or see our work.