What does a deck builder in Garland TX actually deal with?
Size and variety. Garland had 246,018 people at the 2020 census, which makes it the 13th-largest city in Texas. The Texas State Historical Association places downtown Garland 15 miles northeast of downtown Dallas, with Duck Creek running through the city and Lake Ray Hubbard on its eastern border. In a city that big, "a Garland deck" covers three different kinds of yard:
- Central and south Garland: homes from the postwar boom, often with an old deck or a bare slab behind them.
- Firewheel and the north side: newer master-planned subdivisions near the President George Bush Turnpike, where an HOA may need to approve the design.
- The east side toward the lake: lots near Lake Ray Hubbard, where some of the shoreline belongs to the City of Dallas.
All three share the same city permit rules and the same Blackland Prairie clay under the footings. This page goes through each. For the other work Archetex does in town, see the Garland service area page. For the Dallas-wide guide to deck design and materials, see the Dallas deck builder page.
How much does a deck cost in Garland TX in 2026 per square foot?
About $15 to $30 per square foot installed for pressure-treated wood and $25 to $50 for composite. Those are Block Renovation’s 2026 Dallas figures. Garland is part of the same labor and lumber market, and no Garland-only price survey exists. Where Garland differs is the cost of the permit, especially for covers.
| Deck or cover | Pressure-treated wood | Composite |
|---|---|---|
| Per square foot, installed (Block Renovation, 2026) | $15 to $30 | $25 to $50 |
| 12 × 16 ft (192 sq ft) | $2,880 to $5,760 | $4,800 to $9,600 |
| 250 sq ft | $3,750 to $7,500 | $6,250 to $12,500 |
| 400 sq ft | $6,000 to $12,000 | $10,000 to $20,000 |
| Railing, per linear foot (Fixr, 2023) | $30 to $50 wood | $80 to $165 composite |
| Removing an old deck (Fixr, 2023) | adds $5 to $15 per sq ft | |
| Covered patio, 300 to 500 sq ft, solid roof (Block Renovation) | $20,000 to $60,000 | |
| Garland patio cover permit (City of Garland) | $0.52 per sq ft, $100 minimum, plus 25% processing fee (minimum $25) | |
The size rows multiply Block Renovation’s range by the area. They leave out stairs, upgraded railing, lighting and covers. A worked example of Garland’s cover fee: a 300 sq ft patio cover is 300 × $0.52 = $156, plus a 25% processing fee of $39, for $195. That is our arithmetic on the city’s published formula. Garland Building Inspection confirms the final fee. For the full Dallas-area breakdown, read how much a deck costs in Dallas. Archetex gives a written price after a free site visit.
Garland building permits for decks, patio covers and pergolas
A patio or porch cover always needs a Garland building permit, whether it is attached to the house or freestanding in the yard. An open deck goes through the city’s general residential process. The City of Garland’s residential permit list has no separate deck form. Its Single-Family Miscellaneous Application covers anything except new single-family construction and mechanical, electrical, plumbing and irrigation permits, so confirm with Building Inspection which form your deck needs.
The cover rules are where Garland is stricter than most of its neighbors:
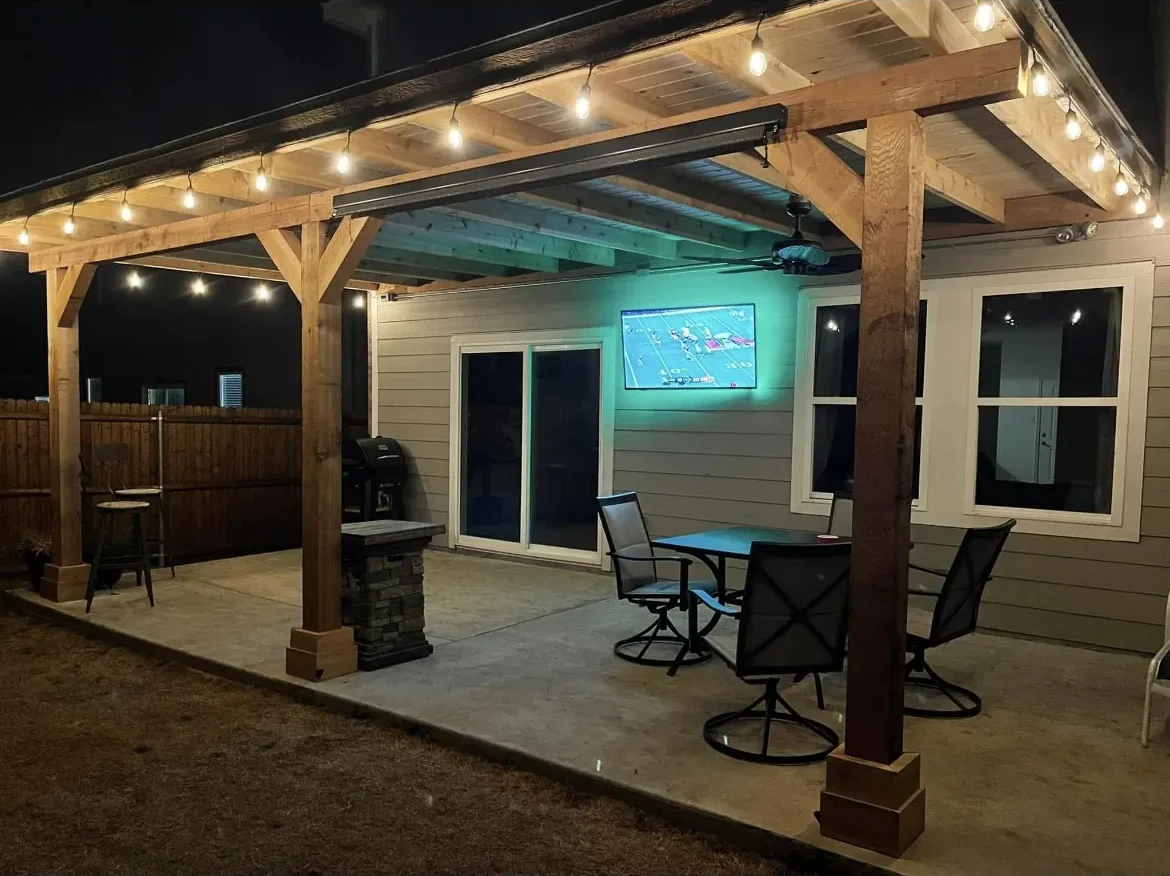
- Materials: covers must be built of typical building materials. The city lists unpainted wood, tin, plastic, plain concrete blocks, corrugated metal, canvas and vinyl as not allowed. In practice a cedar pergola gets stained or painted.
- Roofs: no corrugated metal or plastic. Allowed roofs include composition shingles (at a pitch of at least 2:12), rolled roofing, built-up roofing, and metal panels type R, U, S-36, 72 or A, or another material the Building Official approves.
- Metal covers: must be engineered.
- Attached covers: must meet the house’s own setbacks, typically 10 feet from the rear line and 6 feet from the side. Distances are measured to the posts.
- Overhangs: up to 2 feet in the rear yard, 3 feet in a side yard and 3 feet on a front porch.
- Street-side yards: covers cannot go in required front, rear or side setbacks next to a street, typically 20 feet and up to 35 feet depending on zoning.
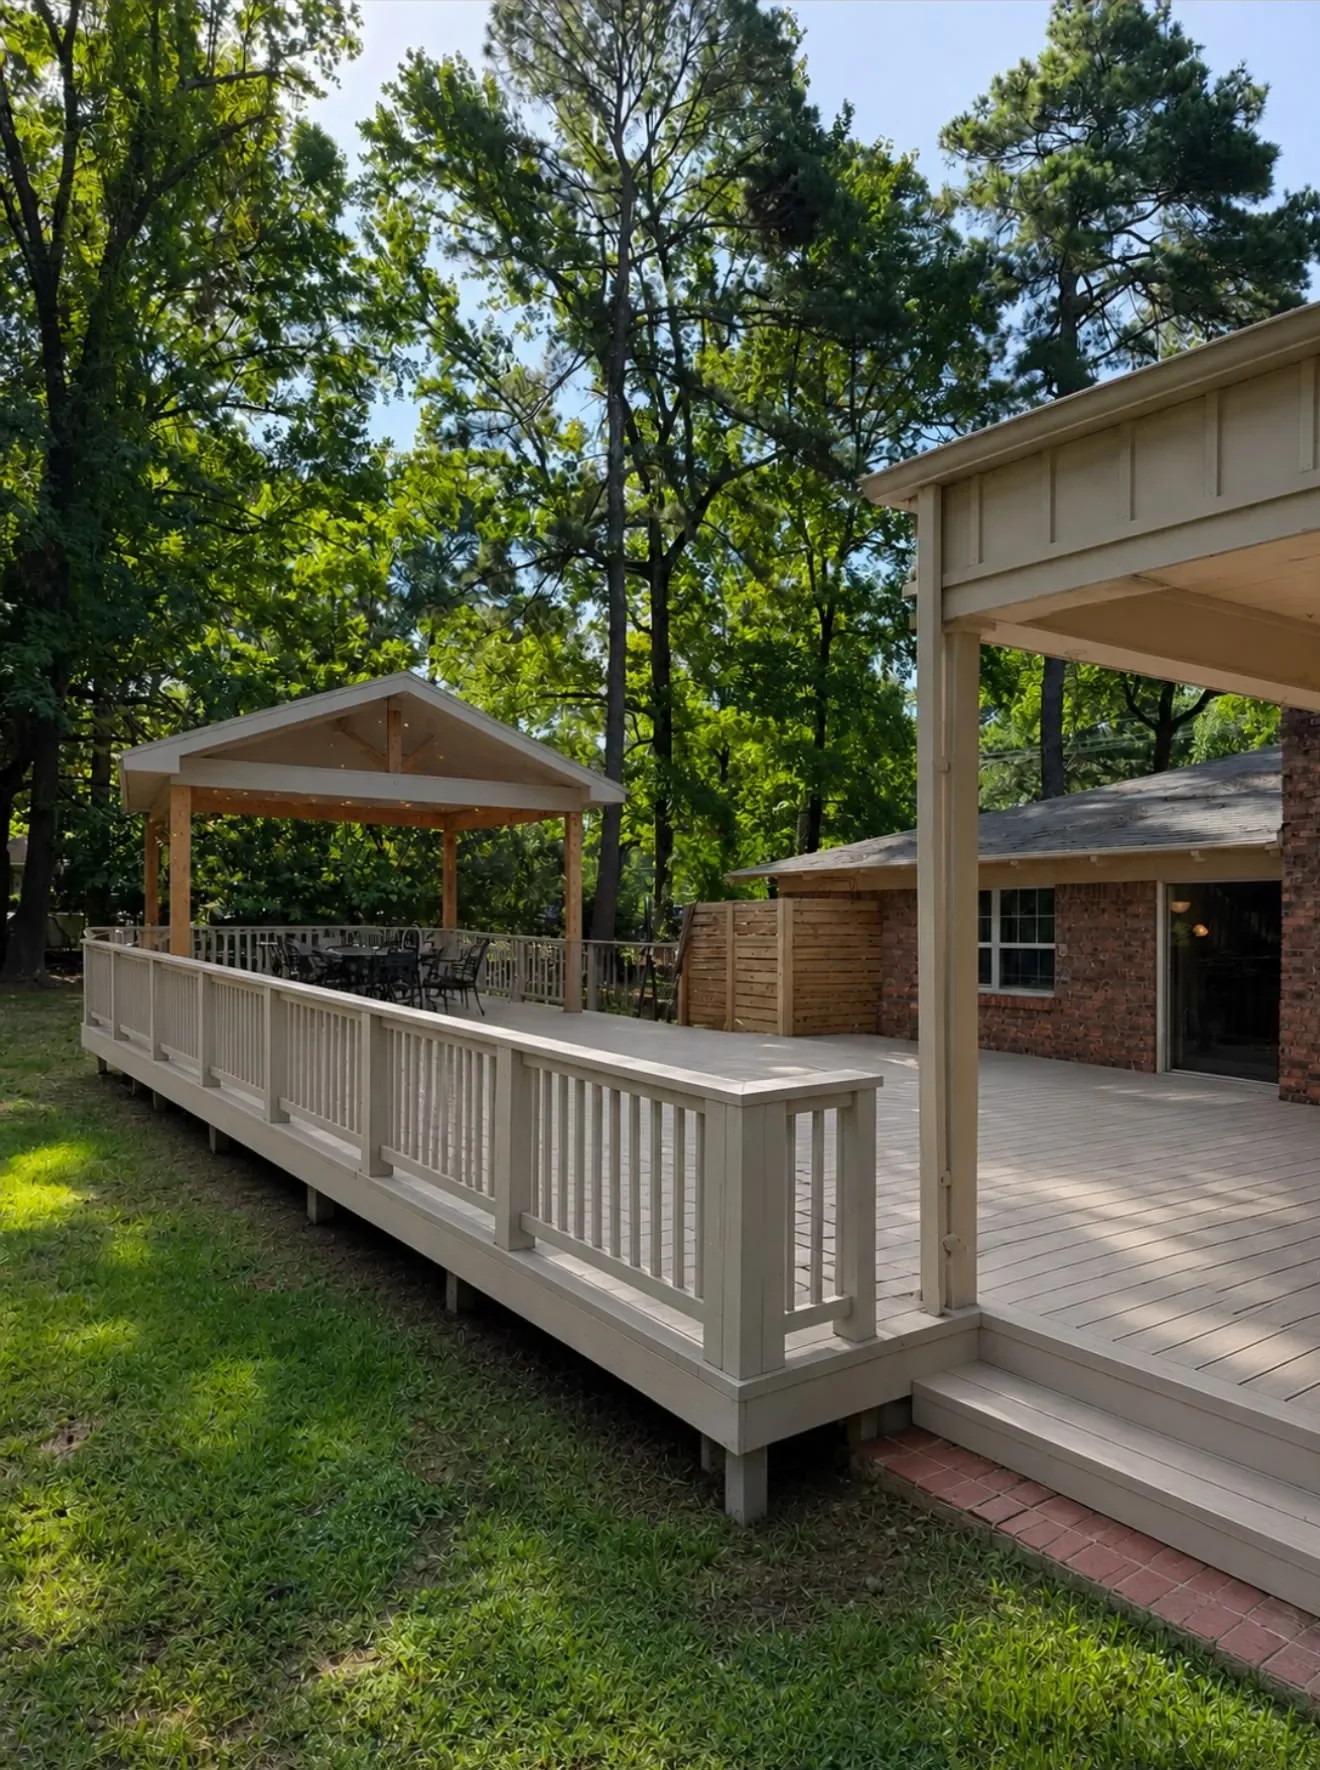
Freestanding structures count as accessory buildings. Garland’s definition includes gazebos, detached patio structures and cabanas. Any accessory building over 20 sq ft needs a permit at $0.44 per sq ft (minimum $100) plus the 25% processing fee. Behind the house it must sit at least 3 feet from the side and rear lines. If it is over 144 sq ft, it must be at least 6 feet from the house. A detached pavilion at the far end of a deck therefore needs its own spot on the site plan.
Decks behind central Garland’s postwar homes
Much of Garland was built fast. The TSHA history puts the population at 10,571 in 1950. Census counts show 38,501 by 1960 and 81,437 by 1970. That leaves a large stock of 1950s to 1970s houses in central and south Garland, and their back yards tend to present the same choices:
- Re-board or rebuild: a deck added decades ago is often soft. If the framing and footings are gone, new boards on top are wasted money. Archetex checks the frame first and quotes the honest option.
- Deck beside the slab: where the original patio is small, a low deck alongside it adds usable space without demolition.
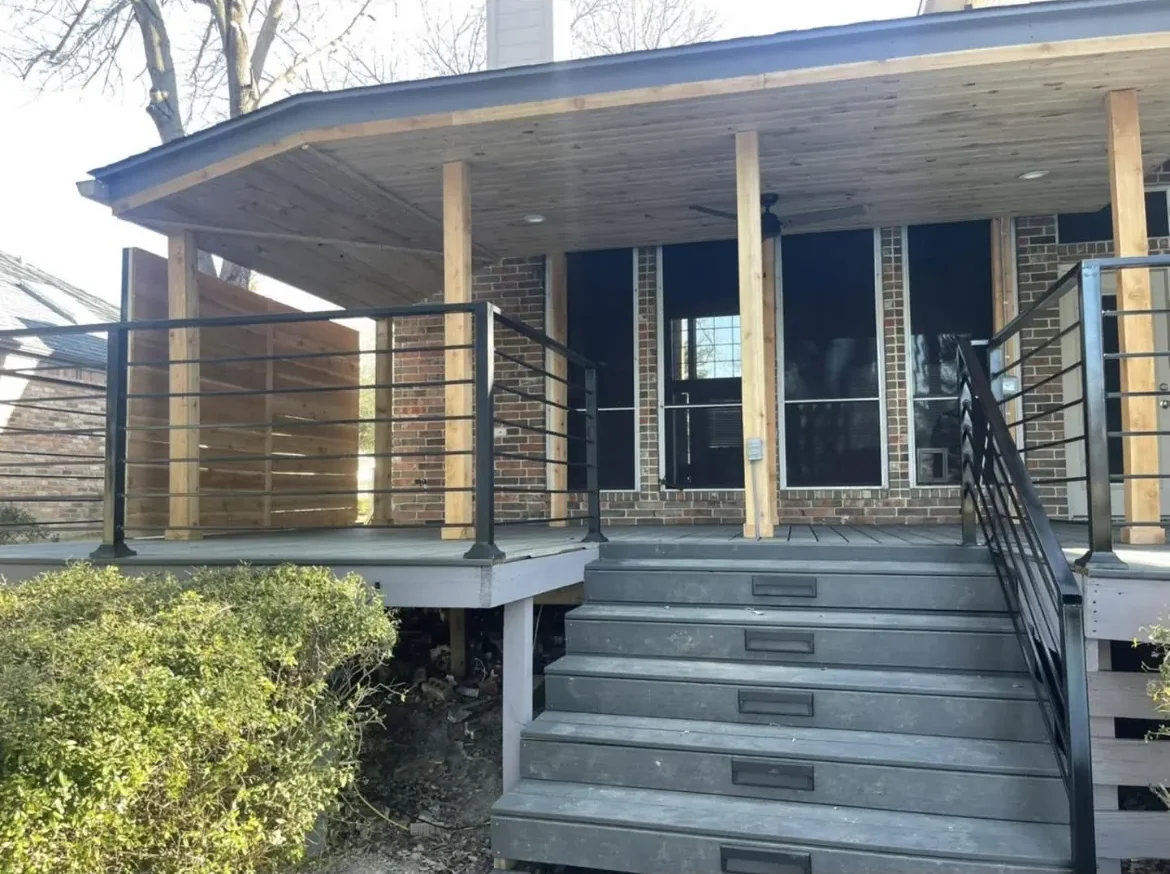
- Keeping it low: on a single-story house the back door is close to the ground, so many decks stay under the 30-inch height at which the 2021 International Residential Code requires guards. That keeps railing costs down.
- Drainage: Duck Creek runs through Garland. On a low lot, the deck should not trap water against the house. Check the city’s floodplain information if your yard backs onto a creek.
Decks in Firewheel and Garland’s newer subdivisions
Firewheel is the newer face of Garland. It is a master-planned community, mostly in Dallas County, that was developed mainly from the late 1990s around the President George Bush Turnpike. Firewheel Golf Park opened there in 1983 and Firewheel Town Center in 2005 (TSHA). Rowlett Creek runs through it. The yards here are newer and usually more regular in shape, and the bigger factor is approval:
- HOA rules: the City of Garland says many neighborhoods have their own exterior-material rules, some set by city ordinance and some by private deed or HOA restrictions. The city enforces only its own ordinances, so following the HOA rules is up to the homeowner.
- What to submit: ask for the architectural guidelines first. A typical HOA package is a site plan, the deck’s size and height, and the board and railing colors, which is close to what the city wants. Archetex prepares both at once.
- Sun: newer lots often have young trees and little shade. Grey composite or a lighter board stays more comfortable, and a cover is worth pricing with the deck.
Garland lots near Lake Ray Hubbard: where the City of Dallas comes in
On Garland’s east side, the edge of your yard may not be the edge of the buildable land. Lake Ray Hubbard was impounded in 1968 and is owned by the City of Dallas. Dallas Water Utilities defines the take line as the perimeter boundary of City of Dallas property at the lake. The take area is the Dallas-owned land between that line and the normal pool elevation of 435.5 feet. DWU’s guideline says any project in the take area needs both an easement and a construction permit, processed through Dallas, with outside cities working under their interlocal agreements.
In practice:
- Pull your survey and find the take line before designing anything toward the water.
- Treat a deck on your own lot and anything past the take line as two separate approvals.
- Ask Garland Building Inspection how its agreement with Dallas handles residential structures. Garland’s permit pages do not spell this out.
- Plan for wind on an exposed lake-facing lot, particularly if the deck carries a cover.
Composite, cedar or pine for a Garland deck?
Composite for low upkeep. Cedar for looks, with a finish. Pine for budget and framing. Block Renovation’s Dallas guide says composite handles UV better than wood, which counts on open Firewheel lots and lake-facing yards. Garland adds a twist: if the deck gets a wood cover, the cover cannot be left unpainted under city rules. Plan the stain color for the cover and any matching railing together.
- Grey composite: the least work over time; it does not need sealing.
- Cedar: warm and naturally rot-resistant, but it needs a finish, and on a Garland cover the finish is required.
- Pressure-treated pine: the lowest cost, and the usual framing under composite boards.
For shade or rain cover, see covered patios and pergolas.
How Archetex builds a Garland deck, and what your quote should include
Every deck follows four steps. Footings and framing are sized to the home’s elevation and load on clay that shrinks and swells, and railings are built to code from the start.
- Consultation and material selection, including the Garland permit route, any HOA review and, on lake lots, the take line.
- Footings and framing.
- Decking and railing installation.
- Final walkthrough and cleanup, with care recommendations.
Whoever you hire, the written quote should state:
- size, height, stairs and layout;
- board, railing and framing materials and colors;
- the footing count and depth;
- removal of any old deck;
- who pulls the Garland permit and whether the fee is included;
- for covers, the roof material and finish that meet Garland’s rules;
- HOA and take-line responsibilities;
- schedule, payment terms and cleanup.
Archetex’s reviews mention punctuality, communication and help with design. One Google review says, “He was always punctual and communicated with me throughout the process.” See finished work on our work, or contact Matthew or call or text (430) 318-6275 for a free Garland site visit.