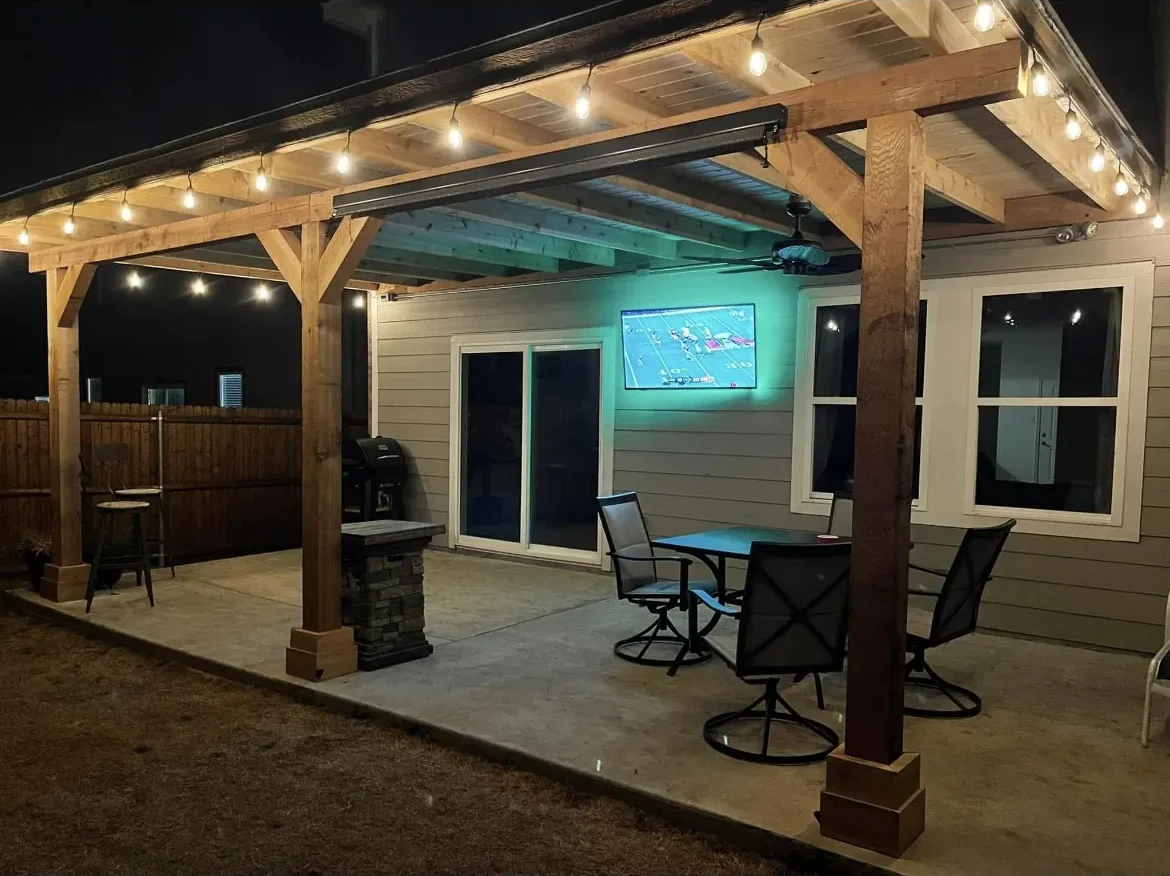
This guide is the map of deck types. It covers every common deck by how it is built and what it is made of: what each one is, what it is best for, the national cost figures we could source, and how the City of Dallas permit rule treats it. For a full price breakdown by size and material, see what a deck costs in Dallas.
A few building words come up again and again, so here they are in plain English:
- Joists: the parallel boards under the decking that the deck boards are screwed to.
- Beam: the heavy timber the joists sit on, carried by posts.
- Footing: the concrete base in the ground under each post.
- Ledger: a board bolted to the side of the house that holds up one end of the joists on an attached deck.
- Guard: the code word for a railing that keeps people from falling off a raised edge.
What are the different types of decks?
This guide covers 15 common deck types by structure and five common decking materials. The structure decides most of the cost and whether you need a permit. The material decides the look, how hot the boards get, and how much upkeep you sign up for.
Most decks are attached to the house, but that is not the only way to build one (Fixr). The table below lists every structural type with what it is, where it fits, the national cost figures we could source, and how the Dallas permit rule treats it. Where a cell says "not sourced", we found no reliable figure and left it blank rather than guess.
How to read it: the cost column is national or general (none of it is a Dallas figure), with the source named. The 300 sq ft column is calculated by multiplying that source's per-square-foot range by 300 sq ft (a 12x25 or 15x20 deck), so it is a rough national figure, not a Dallas quote. The permit column applies the City of Dallas exemption rule and covers homes inside Dallas city limits only.
| Deck type | What it is | Best for | National or general cost (source) | 300 sq ft, calculated (national) | Dallas permit? (city exemption rule) | Dallas fit |
|---|---|---|---|---|---|---|
| Ground-level / platform | A low, single-level deck just above the yard | Flat yards and a back door near ground level | $10 to $30 per sq ft (Fixr); $10 to $20 per sq ft, the cheapest type (Bob Vila) | $3,000 to $9,000 (from Fixr's platform range) | Yes if attached. A freestanding one may be exempt if it is 200 sq ft or less, 30 in or lower at every point and not at the exit door | Strong fit: elevated decks are less common on DFW's mostly flat lots |
| Floating | A low freestanding deck that carries its load straight to the ground, not to the house | A low deck set away from the house; a popular DIY build | $20 to $40 per sq ft (Fixr); $20 to $60 per sq ft for floating or detached decks (Bob Vila) | Not calculated | May be exempt if 200 sq ft or less, 30 in or lower at every point and not at the exit door; otherwise yes | Blackland clay swells and shrinks, so footings still matter |
| Freestanding (detached) | Stands on its own posts and beams, often set slightly away from the house | Walls that can't take a ledger; pool edges | $20 to $40 per sq ft (Fixr) | $6,000 to $12,000 (from Fixr's freestanding range) | May be exempt if 200 sq ft or less, 30 in or lower at every point and not at the exit door; otherwise yes | The usual answer when the wall at the deck is brick or stone veneer |
| Attached | Bolted to the house with a ledger on one side, posts on the other | Homes whose wall at the deck can legally take a ledger | Not sourced as its own type; priced by height and material | Not calculated | Yes, always (it fails the "not attached" condition) | No ledger is allowed on brick or stone veneer |
| Raised / elevated | Stands on taller posts, usually off a back door above the yard, with stairs | Back doors well above grade, sloped lots | $25 to $50 per sq ft (Fixr) | $7,500 to $15,000 (from Fixr's raised range) | Yes | Less common on DFW's mostly flat lots |
| Second-story | An elevated deck at upper-floor height on its own posts and beams | An upstairs door or a view | $30 to $60 per sq ft (Fixr); $40 to $50 (Bob Vila); $30 to $60 (Decks.com, no data source cited) | $9,000 to $18,000 (from Fixr's two-story range) | Yes | Stairs can be a large line item |
| Balcony | A smaller platform projecting from an upper room; a "true" balcony has no posts under it | A small outdoor spot off an upstairs room | Not sourced per sq ft. One contractor's estimate: $20,000 to $70,000 for a true balcony (via HomeLight) | Not calculated | Yes; Dallas balcony rules not sourced, so ask the city | Post-free balconies are easier in new construction than on an existing house |
| Multi-level / tiered | Two or more platforms joined by steps | Sloped yards; separate cooking and lounging zones | $30 to $75 per sq ft (Fixr); $35,000 to $75,000 for multi-level or custom framing projects (Block Renovation) | $9,000 to $22,500 (from Fixr's multi-level range) | Yes when attached or when any level is over 30 in | Outside the American Wood Council's deck guide, so it needs a design beyond that guide |
| Wraparound | Runs along two or more sides of the house | Several doors to the yard; sun and shade zones at different times of day | Not sourced per sq ft. Lawn Love estimates $5,200 to $17,600 total (no method stated) | Not calculated | Yes (it is attached) | Check HOA side setbacks, often 5 to 15 ft |
| Cantilevered | Joists run past their supporting beam so the edge overhangs; a framing method used on many types | An edge that extends a little past the beam line | Not sourced; priced as part of the deck | Not calculated | Follows the deck it is part of | Overhang limited to 1/4 of the joist span in the American Wood Council's deck guide |
| Rooftop | A deck built on top of a roof | Homes with no yard space, if the roof can carry it | $30 to $85 per sq ft for the decking surface only (Block Renovation); $25,000 to $75,000 total (Trex) | $9,000 to $25,500 for the decking surface only, not the project (from Block's range) | Yes; Dallas rooftop rules not sourced, so ask the city | A structural engineer has to approve the roof first |
| Pool deck | A deck or hard surface built around a pool | Pool surrounds and lounging space | $6,750 to $8,000 per project, average $7,500; composite materials $8 to $16 per sq ft (Fixr) | Not calculated | Same rule by size, height and attachment; pool rules not sourced, so ask the city | Dark boards get hot in 100°F sun |
| Porch | A roofed platform at a front or side entry | Front entries and curb appeal | $15,000 to $35,000 per porch, average $20,000; a 16x20 front porch about $20,000 (Fixr, 2022) | Not calculated | Yes when attached to the house | Fixr's porch figures date from 2022 |
| Covered | A deck with a solid roof on posts above it | Shade and rain cover | $40 to $100 per sq ft (Fixr); about $50 per sq ft to cover or enclose a deck (Bob Vila) | $12,000 to $30,000 (from Fixr's covered range) | Yes when the roof is attached to the house | 15 to 25 degrees cooler underneath; metal roofing resists hail better than shingles |
| Screened-in | A covered deck or porch closed in with screen panels | An outdoor room without mosquitoes | $25,000 to $60,000 planning budget for a new screened porch (Block Renovation); about $2,085 to screen an existing 200 sq ft porch (Lawn Love, no method stated) | Not calculated | Yes when the roof is attached to the house | See the screened-in section below |
Two things stand out. First, every type-specific cost in the table is national or general rather than local, and most come from 2023 guides. The only Dallas deck prices we found are by material: $15 to $30 per sq ft for pressure-treated wood and $25 to $50 for composite (Block Renovation). For 300 sq ft, that is $4,500 to $9,000 in pressure-treated wood and $7,500 to $15,000 in composite (calculated from Block's Dallas ranges). Second, a whole deck project nationally usually lands between $9,000 and $20,000 (Fixr).
Attached vs freestanding decks: which should you build on your house?
Most decks are attached: one side is bolted to the house with a ledger and the other side sits on posts. A freestanding deck stands entirely on its own posts and beams. Build freestanding when the wall at the deck can't take a ledger, such as brick, stone or other masonry veneer, hollow masonry, a cantilevered floor overhang or a bay window.
The ledger matters because it is where decks usually fail: Block Renovation says a failure is "almost always at the ledger, where the deck bolts to the house." The American Wood Council's deck guide (DCA 6) does not allow a ledger to attach to brick, masonry or stone veneer. If your house has brick or stone veneer where the deck meets it, the deck needs its own beam and posts next to the house instead (a "non-ledger" deck). Under that guide, any of those posts closer than 5 ft to the house wall must have footings at the same elevation as the house footing.
Attached decks also have to be tied to the house against sideways movement. DCA 6 calls for hold-down devices in at least 2 places within 2 ft of the deck edges, each rated 1,500 lb, and it says plainly: do not attach to brick veneer.
A freestanding deck, also called a floating deck, carries its load straight to the ground. Trex says it works well at a pool edge or where siding like stucco or a rock facade is hard to attach to, and it can sit a few inches from the house with an air gap. It usually needs more footings than an attached deck. It also has to be braced parallel to the joists, because the house is not doing that job, and a 2012 JLC article notes that builders in the South may need deeper, engineered footings than for an attached deck. DCA 6 covers only single-level wood decks attached to the house for sideways support, so a fully freestanding deck is designed outside that guide.
| Question | Attached deck | Freestanding deck |
|---|---|---|
| How it is held up | Ledger on the house plus posts and beam on the far side | Its own posts and beams on every side |
| Footings | Fewer, because the house carries one side | Usually more than an attached deck (Trex) |
| Brick or stone veneer wall | No ledger allowed on veneer (DCA 6) | Works, since nothing bolts to the wall |
| Sideways bracing | Hold-downs to the house at 2 points | Braced parallel to the joists |
| Usual weak point | The ledger connection | Not sourced |
| National cost | Not sourced as its own type | $20 to $40 per sq ft (Fixr) |
| Dallas permit | Always required | May be exempt if 200 sq ft or less, 30 in or lower and not at the exit door |
In Dallas, the attachment choice also decides the permit. Under the city's exemption rule, a deck attached to the house always needs a permit, whatever its size or height. The full rule is in our guide to Dallas deck permit rules.
Ground-level and floating decks
A ground-level or floating deck sits a few inches to a couple of feet off the yard. It is the cheapest deck to build: $10 to $30 per sq ft nationally for a low platform deck (Fixr), and $10 to $20 for a ground-level deck (Bob Vila).
The words overlap. Decks.com groups platform, freestanding and floating decks together as low decks that don't rely on the house, are often below guard height, and are popular for DIY. The price quotes for "floating" run higher than for a plain platform: Fixr gives $20 to $40 per sq ft for a floating deck, Bob Vila gives $20 to $60 for floating or detached decks, and Lawn Love estimates $6,000 to $24,000 for a whole floating or freestanding deck (Lawn Love states no method). Treat these as separate national quotes, not one number.
Deck with footings or a floating deck?
A floating deck still stands on footings. The difference is that it isn't bolted to the house, so it usually needs more footings than an attached deck, not fewer (Trex). If the deck is built to the American Wood Council's deck guide, footings must bear on undisturbed soil at least 12 in below grade, or below the frost line if that is deeper.
Floating decks on Dallas clay soil
Much of the Dallas area sits on Blackland Prairie clay, which runs from north of Dallas to just south of San Antonio along I-35. These smectite clays swell when wet and shrink when dry, topsoil cracks can be more than 4 in wide and 12 in deep, and the Soil Science Society of America notes that construction on this soil is "often plagued by cracking." We found no engineering source on how floating decks perform on Blackland clay, so there is no sourced depth rule to give you. What DCA 6 does say is that where soil may bear less than 1,500 psf, a soils investigation sets the capacity. Ask your builder how the footings will handle clay movement.
The one deck type that can skip a Dallas permit
A low freestanding deck is the only type that can be exempt in Dallas. Under the city's exemption rule it needs no permit only if it is 200 sq ft or less, not more than 30 in above grade at any point, not attached to the house, not serving the required exit door, and clear of overhead service lines. Miss any one of those and you need a permit; see Dallas deck permit rules.
Raised and elevated decks with stairs
A raised deck stands on taller posts, usually off a back door that sits above the yard. Expect $25 to $50 per sq ft nationally (Fixr), and once any part is more than 30 in above grade it needs a guard.
Raised decks cost more and are less common in DFW, where lots are mostly flat (Block Renovation). They also need a permit in Dallas, since elevated decks fall outside the exemption.
The rules that shape a raised deck, from the American Wood Council's deck guide (DCA 6) and Block Renovation:
- Guard: required on any deck more than 30 in above grade (IRC R312.1). Block puts the minimum guard height at 36 in for a single-family home, with openings small enough to block a 4-in sphere.
- Posts: 6x6 minimum, with a maximum height set by table; even 8x8 posts are capped at 14 ft.
- Stairs: at least 36 in wide. A stair with more than 12 ft of total rise needs a landing partway up, and stairs with 4 or more risers need a handrail 34 to 38 in high.
Stairs are a real cost. Decks.com's example of a 15 ft rise, 4 ft wide stair with Trex railing "could be upwards of $12,000 including a rough estimate of labor costs."
Second-story decks, balconies and cantilevered decks
A second-story deck stands on its own posts and beams at upper-floor height and runs about $30 to $60 per sq ft nationally (Fixr). A true balcony hangs off the house framing with no posts underneath and can cost far more.
Second-story decks
A second-story deck connects to the upper floor, needs stairs, guards and substantial support, and typically faces stricter code requirements (Decks.com). National figures: $30 to $60 per sq ft (Fixr), $40 to $50 (Bob Vila) and $30 to $60 (Decks.com, which cites no data source). That is $9,000 to $18,000 for 300 sq ft (calculated from Fixr's range). The stair is often the surprise: Decks.com's 15 ft rise example tops $12,000, and a rise that tall is also past the 12 ft point where DCA 6 calls for a landing.
Balconies
A balcony is smaller and projects from an upper-story room. Some have no posts and tie into the home's floor framing, which is easier in new construction than on an existing house (Decks.com). We found no per-square-foot balcony figure from a cost guide. One contractor quoted by HomeLight, Michael Lonsdale, estimates $20,000 to $70,000 for a true balcony on a two-story single-family home, and says a second-story deck on external beams "could easily cut those costs in half." Dallas balcony rules were not sourced for this guide, so ask the city.
Cantilevered decks
A cantilevered deck is one whose joists run past their supporting beam, so the edge overhangs without posts under it. It is a framing method used on many deck types, not a separate structure, and we found no separate cost for it. The American Wood Council's deck guide limits the overhang to the lesser of its table value or 1/4 of the joist span. Decks.com notes that many building departments cap cantilevers at 24 in and that the popular "1/3 rule" is not a building code. A cantilever on the house is a different issue: if a floor of your house overhangs its foundation, the deck can't hang a ledger on it (IRC, via Decks.com; DCA 6).
Multi-level and tiered decks
A multi-level deck joins two or more platforms with steps, usually to follow a slope or to split cooking and lounging areas. It runs $30 to $75 per sq ft nationally (Fixr), and custom multi-level jobs often reach $35,000 to $75,000 (Block Renovation).
Decks.com describes multi-level decks as several platforms that make separate zones and can follow a sloped yard, and notes they are more complex to build. Block puts multi-level, curved or custom framing at $35,000 to $75,000 and 4 to 8 weeks, against $14,000 to $35,000 and 2 to 4 weeks for a single-level 300 to 400 sq ft rebuild. For 300 sq ft, Fixr's range works out to $9,000 to $22,500 (calculated).
The American Wood Council's deck guide covers only single-level decks, so a multi-level deck needs a design beyond that guide. On DFW's mostly flat lots, a tiered deck is often more about separating spaces than handling a slope. If you want zones for cooking, dining and lounging, it helps to plan the deck as part of an outdoor living space.
Wraparound decks
A wraparound deck runs along two or more sides of the house. It costs more than a simple one-level deck (Bob Vila), and Lawn Love estimates $5,200 to $17,600 for one, though Lawn Love states no method.
Decks.com notes a wraparound gives you several access points and sun and shade zones at different times of day. Bob Vila gives no figure, only that a wraparound "will likely have a higher cost to build than a simple one-level deck," which it puts down to the more complex design. For a wraparound porch with a roof, Fixr's 2022 range is $20,000 to $60,000.
Two Dallas notes. A wraparound is attached, so it needs a permit under the city's exemption rule. And because it turns the side of the house, HOA setbacks matter more: DFW HOAs commonly require setbacks, often 5 to 15 ft from rear and side lines (Block Renovation). Check yours before you draw the plan.
Rooftop decks
A rooftop deck starts with engineering. A structural engineer has to confirm the roof can carry an occupied deck first, and the decking surface alone runs $30 to $85 per sq ft installed (Block Renovation).
That surface is typically only 25 to 40% of the project (Block). For 300 sq ft, the surface alone is $9,000 to $25,500 (calculated from Block's range), and that is not the project total. Block's other lines: roof reinforcement is rarely under $15,000, membrane work runs $6,000 to $18,000, and permit fees run $500 to $3,000. Trex puts a whole rooftop deck at $25,000 to $75,000, depending on materials, size and amenities, and says you will almost certainly need a building permit.
The code figures Block gives are model-code examples from a New York-based guide, not Dallas rules: the IBC sets a minimum 40 psf live load for occupied roof areas, existing residential roofs were often designed for 20 to 30 psf, and most codes want a guard at least 42 in high on a roof deck. Lawn Love adds that rooftop decks can be the trickiest type to get approved. We could not source Dallas rooftop deck rules, so ask the city before you design one.
Pool decks
A pool deck is a deck or hard surface built around a pool. Fixr's national pool-deck projects run $6,750 to $8,000, average $7,500, with composite materials at $8 to $16 per sq ft.
Fixr's materials ranges per sq ft: composite $8 to $16, wood $3 to $30, concrete $6 to $10 and pavers $6 to $8. Trex points out that a freestanding deck works well at a pool edge, and Decks.com notes PVC decking suits pool areas but is often one of the pricier options.
Heat is the Dallas issue. DFW summer days run in the 90s and often reach 100°F or more (National Weather Service), and Trex says the darker the color, the hotter the deck will feel. Around a pool where people walk barefoot, lighter boards are the safer pick. We did not source pool barrier or fence rules for Dallas, so ask the city about those.
Covered decks, porches and screened-in decks
Adding a roof turns a deck into shaded living space. Covered decks run $40 to $100 per sq ft nationally (Fixr), and in Dallas a covered patio structure of 300 to 500 sq ft runs $20,000 to $60,000 (Block Renovation).
Covered decks
Bob Vila puts the national average to cover or enclose a deck at about $50 per sq ft, and Fixr's covered range works out to $12,000 to $30,000 for 300 sq ft (calculated). In Dallas, shade is the main reason to pay for it: UV is intense from May to September, and a covered patio drops the temperature underneath by 15 to 25 degrees (Block Renovation). Large hail hits DFW nearly every year, with storms peaking in spring (National Weather Service), and metal roofing on patio covers resists hail better than shingles (Block).
A roof tied to the house needs a permit in Dallas: only one-story detached patio covers under 200 sq ft are exempt. For the price side, see what a patio cover costs. If you want filtered shade rather than a solid roof, you can add a pergola for shade. Archetex Outdoor Design Co. designs and builds covered decks and pavilions in the Dallas area.
Porches
A porch is a roofed platform at the front or side door (Fixr says all porches have a roof). Fixr's 2022 national figures: $15,000 to $35,000 for a porch (average $20,000), about $20,000 for a 16x20 front porch, and $20,000 to $60,000 for a wraparound porch. Those figures are from 2022, so treat them as a rough guide.
Screened-in decks
A screened-in deck or porch is a covered space closed in with screens. Building a new screened porch has a planning budget of about $25,000 to $60,000 (Block Renovation, which names no region): $20,000 to $40,000 for 12x12, $40,000 to $75,000 for 16x20, and $50,000 to $90,000 or more for 20x20. Screening a porch that already has a roof costs far less: Lawn Love puts the national average for a 200 sq ft existing porch at about $2,085, or $1,680 to $2,490 ($8.40 to $12.45 per sq ft), though it states no method. For local options, see our page on screened and enclosed patios.
Types of decks by material: composite, PVC, pressure-treated, cedar and redwood
Pressure-treated pine is the cheapest decking, cedar and redwood cost more for natural wood, and composite and PVC cost the most up front but last the longest (Block Renovation). The material sits on top of any structural type above.
| Material | Dallas installed, per sq ft (Block) | General installed, per sq ft, no region stated (Block) | Lifespan (Block) | Boards only, per sq ft (Trex's table) | Notes |
|---|---|---|---|---|---|
| Pressure-treated pine | $15 to $30 | $15 to $30 | 10 to 15 years | $2.50 to $4.50 | Anything touching the ground must be ground-contact treated (DCA 6) |
| Cedar | Not sourced | $25 to $55 (cedar or redwood) | 15 to 25 years | $8.50 to $20 | Code-grade cedar needs 90% or more heartwood (DCA 6) |
| Redwood | Not sourced | $25 to $55 (cedar or redwood) | 15 to 25 years | $5 to $15 | Same 90% heartwood rule; costs about the same as composite (Decks.com) |
| Composite | $25 to $50 | $30 to $60 | 25 to 30 years | $4.60 to $13.60 (Trex composite) | Handles UV better than wood (Block); darker colors feel hotter (Trex) |
| PVC | Not sourced | $40 to $70 | 30+ years | Not sourced | Suits docks and pool areas; often one of the pricier options (Decks.com) |
| Aluminum | Not sourced | $50 to $85 | 30+ years | Not sourced | Listed for completeness |
Fixr's older 2023 national figures line up roughly: pressure-treated $15 to $25, natural wood $15 to $55, vinyl $17 to $33, metal $21 to $35 and composite $28 to $40 per sq ft installed. Trex says composite deck materials, including the frame underneath, average $15 to $30 per sq ft, and that materials make up to one third of a professionally installed project, so most of the bill is labor and installation.
On resale, the 2025 Remodeling Cost vs Value report for Dallas puts a wood deck addition at $15,841 with 99.8% of the cost recouped, and a composite deck addition at $23,519 with 92.1% recouped. Nationally the same projects are $18,263 (94.9%) and $25,096 (88.5%).
For the head-to-head on heat, upkeep and termites, read Trex vs cedar vs pressure-treated. If you have already picked composite, see our page on composite decks in Dallas.
Which types of decks need a permit in Dallas?
Almost all of them. Dallas uses the 2021 ICC codes with local amendments, effective May 12, 2023, and under the city's exemption rule a deck on a single-family or duplex lot skips a permit only if it is 200 sq ft or less, 30 in or lower at every point, not attached to the house, not serving the required exit door, and clear of overhead service lines. Applied to the types above:
- Permit needed: any attached deck, any deck over 200 sq ft or over 30 in high anywhere, raised and second-story decks, multi-level decks above 30 in, wraparounds, balconies and rooftop decks.
- Permit needed for the roof: a cover attached to the house over a deck. Only one-story detached patio covers under 200 sq ft are exempt.
- May be exempt: a freestanding deck of 200 sq ft or less, 30 in or lower at every point, away from the exit door.
In historic and conservation districts, Chapter 52 says an exemption does not remove the need for a conservation district work authorization or a historic certificate of appropriateness. The fees, inspections and suburb notes are in our guide to Dallas deck permit rules.
What type of deck is best for a Dallas house?
For most Dallas homes with a flat yard and a back door near ground level, the best fit is a low attached or freestanding deck. Then add shade, because summer days in DFW often reach 100°F or more.
Pick by your house and yard:
- Flat yard, back door near grade: a ground-level deck. It is the cheapest type, and DFW lots are mostly flat. If it is freestanding, 200 sq ft or less and 30 in or lower, it may not need a permit.
- Brick or stone veneer where the deck meets the house: a freestanding or non-ledger deck, since DCA 6 allows no ledger on veneer.
- Sloped yard: a multi-level deck that steps down with the ground.
- Upstairs door or a view worth having: a second-story deck, and budget for the stairs.
- Full afternoon sun: a covered deck or a pergola, and lighter boards. A covered patio is 15 to 25 degrees cooler underneath, and darker boards feel hotter.
- Hail exposure: a metal roof on the cover rather than shingles.
- In an HOA: check rear and side setbacks first, often 5 to 15 ft.
- Any yard on Blackland clay: the footings matter more than the boards. The clay swells and shrinks, and DCA 6 sets a 12 in minimum footing depth on undisturbed soil.
Whatever type you choose, the builder matters as much as the design. Our guide on how to choose a deck builder lists the questions to ask. If you want a second opinion on which type fits your yard, Archetex Outdoor Design Co. is a Dallas deck builder that designs and builds custom composite and wood decks, and owner Matthew will come out for a free site visit and give you a written price.