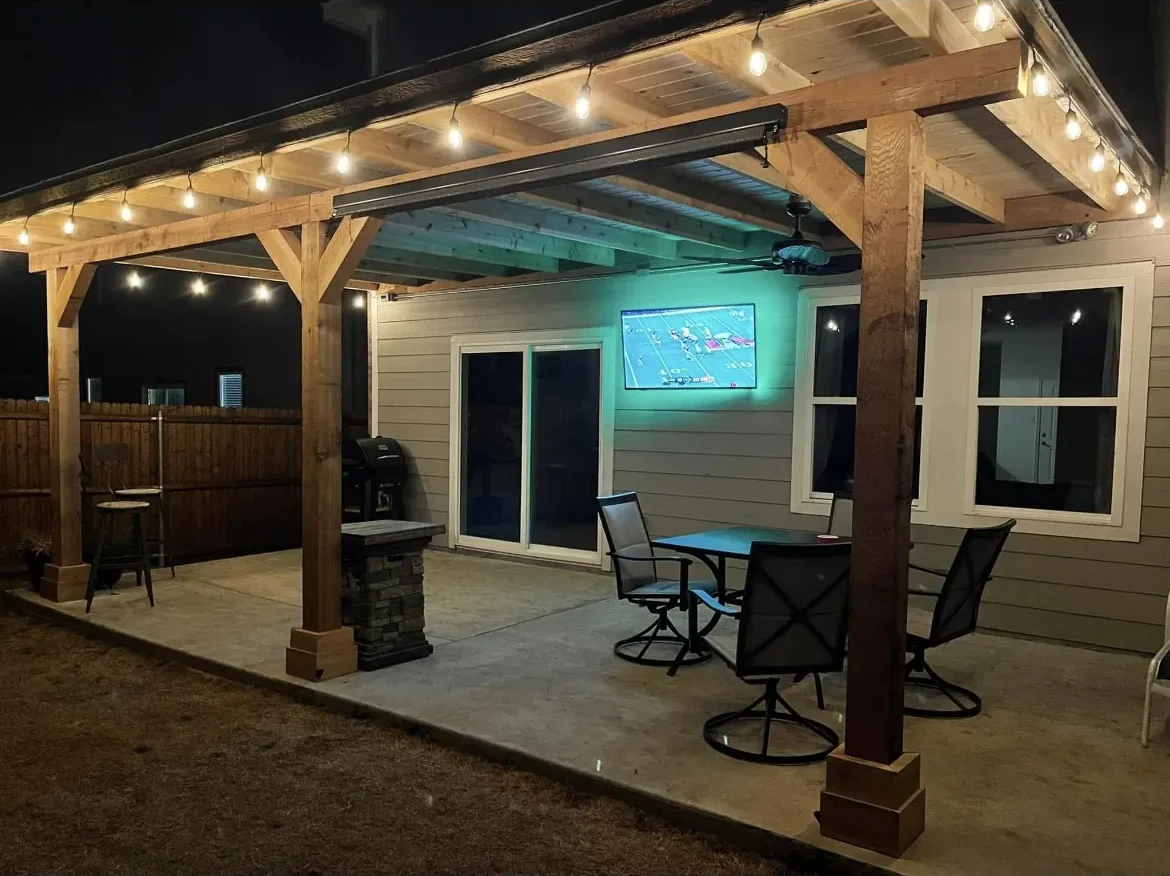
A multi-level deck is two or more deck platforms at different heights, joined by steps. It is one of the types of decks that costs the most per square foot, because every level change adds structure, stairs and often railing. This guide covers what national cost guides charge for it, why, how to lay out the levels, and what the code asks for at each step-down in Dallas.
All prices are published market figures. The multi-level ones are national, and any math we did on them is labeled "our arithmetic."
How much does a multi-level deck cost per square foot in Dallas (2026)?
No published source gives a Dallas-only price for a multi-level deck. National guides range from $30 to $75 per sq ft (HomeAdvisor, Fixr, Bob Vila), up to $60 to $100 in HomeGuide's 2026 guide, while a single-level deck in Dallas runs $15 to $30 in pressure-treated wood or $25 to $50 in composite (Block Renovation).
HomeAdvisor puts the national average at $50 per sq ft, and notes a multi-level deck can cover two or three stories. HomeGuide's 2026 figure is for an attached multi-level deck in common local wood.
| Source | Date | Multi-level, per sq ft | Ground-level or single-level, per sq ft | Second-story, per sq ft |
|---|---|---|---|---|
| HomeAdvisor (national) | Updated 2025 | $30 to $75, average $50 | Ground-level $10 to $20, average $15 | $40 to $50, average $45 |
| HomeGuide (national, attached, local wood) | 2026 | $60 to $100 | Ground-level or platform $25 to $30 | $50 to $60 |
| Fixr (national) | 2023 | $30 to $75 | Platform $10 to $30 | Two-story $30 to $60 |
| Bob Vila (national) | 2023 | $30 to $75 | Ground-level $10 to $20 | $40 to $50 |
| Block Renovation (Dallas) | 2026 | Not given | Pressure-treated $15 to $30; composite $25 to $50 | Not given |
What that means for a 300 sq ft deck
Multiplying those rates by 300 sq ft (our arithmetic) gives these rough bands, before any extras the sources leave out:
- Multi-level at $30 to $75 (HomeAdvisor, Fixr, Bob Vila, national): $9,000 to $22,500.
- Multi-level at $60 to $100 (HomeGuide 2026, national): $18,000 to $30,000.
- Single-level pressure-treated in Dallas at $15 to $30 (Block): $4,500 to $9,000.
- Single-level composite in Dallas at $25 to $50 (Block): $7,500 to $15,000.
Block Renovation's 2026 national guide says multi-level, curved or custom framing runs $35,000 to $75,000 and takes 4 to 8 weeks, compared with $14,000 to $35,000 and 2 to 4 weeks for a single-level 300 to 400 sq ft full rebuild. For single-level prices at other sizes, see deck cost by size.
How big is the premium? HomeAdvisor's average multi-level price ($50) is about 3.3 times its average ground-level price ($15). HomeGuide's ranges ($60 to $100 against $25 to $30) put multi-level at about 2 to 4 times ground-level (our arithmetic from both). Call it roughly two to three times the per-foot price of a low deck.
Why does a multi-level deck cost more than a single-level deck?
Each level change adds structure and safety parts a flat deck doesn't need: a second beam line on its own posts and footings, a set of stairs, and railings wherever an edge sits more than 30 in above the surface below.
Fixr says each level you raise the deck increases the support needed and the cost. HomeGuide says the cost comes from the added supports, and rises with high-quality handrails or where deeper foundations are needed. Bob Vila adds that railings and stairs take longer to install than deck boards and need more materials, and that extra stairs usually cost extra even when basic railing is in the per-foot price.
| Cost driver | Why a multi-level deck needs more of it | National price line | Source |
|---|---|---|---|
| Support, posts and footings | Each level sits on its own beam, posts and footings | No per-footing price sourced; foundation or framing upgrades for elevated, steel or aluminum framing add $2 to $8 per sq ft | HomeAdvisor, Fixr, HomeGuide; Advantage Lumber 2026 |
| Stairs | Every step-down is a short stair, plus a stair to the yard | See the stair price table below | HomeAdvisor, Fixr, HomeGuide, Advantage Lumber |
| Railing | Any edge more than 30 in above the surface below needs a guard | $35 to $210 per linear ft (HomeAdvisor); wood or vinyl $20 to $60 (HomeGuide); $20 to $50 (Advantage Lumber) | HomeAdvisor 2025, HomeGuide 2026, Advantage Lumber 2026 |
| Labor and time | More cuts, more connections, more stairs | Labor $15 to $35 per sq ft (HomeAdvisor, Advantage Lumber); $11 to $22 for a basic deck (HomeGuide) | HomeAdvisor, HomeGuide, Advantage Lumber |
| Scaffolding | Raised levels take longer and need scaffolding | Not priced | HomeGuide 2026 |
Stair prices: the guides disagree, so here they are side by side
The published stair prices are far apart, so we show each one as its source gives it rather than averaging them.
| Source (national) | Stair price | Detail |
|---|---|---|
| HomeAdvisor (updated 2025) | $25 to $50 per stair | For an 8 to 16 step staircase: prefab wood stringers $160 to $560, custom wood stringers $280 to $800, metal stairs $1,000 to $3,000 |
| Fixr (2023) | $75 to $450 per step, installed | Pre-cut wood stringers $75 to $200, custom wood $125 to $250, metal $225 to $450 |
| Advantage Lumber (2026) | $150 to $300 per step | Retailer's cost guide |
| HomeGuide (2026) | $1,400 to $2,600 per set of deck stairs, installed, on average | Per staircase, not per step |
For railing, Fixr's installed prices run from $30 to $50 per linear ft for wood up to $80 to $165 for composite. The full comparison is in deck railing cost by type.
How do you design a multi-level deck: zones, step-downs and landings?
Give each level one job (cooking by the back door, dining a step down, lounging or a fire area lower still) and connect them with wide, short step-downs rather than one tall stair.
Decks.com describes multi-level decks as several platforms that make distinct zones, such as dining on one, lounging on another and cooking or a hot tub on a third. Here is how to plan it:
- Keep the lower tier low. Decks.com notes that following the ground keeps much of the deck close to grade, which may remove the need for railings, depending on local code. Under the 2021 IRC, a guard is triggered once an open edge is more than 30 in above the surface below.
- Plan landings into the layout. The 2021 IRC requires a landing at the top and bottom of every stairway, as wide as the stairs and at least 36 in deep in the direction of travel. A level that is only a few feet deep can't double as a landing and a seating area.
- Put a hot tub level in front of an engineer. The American Wood Council's DCA 6 guide puts hot tubs outside its prescriptive scope, and the City of Des Moines deck handout says a hot tub on a deck needs structural engineering.
- Shade the level you'll use most. DFW summer days are consistently in the 90s and often reach 100°F or more. A roof or pergola over the dining or lounge tier is what makes it usable in July.
- Check HOA setbacks first. Block Renovation says DFW HOAs commonly require setbacks, often 5 to 15 ft from the rear and side lines, and suggests asking the architectural review committee before design.
What is the best deck for a sloped backyard?
On a real slope, stepping the deck down in tiers keeps each level close to the ground. That can be cheaper and safer than one tall platform on long posts, or than retaining walls plus a patio.
TimberTech says multi-level decks may be the best choice for steep slopes. As the slope increases, you may need deeper or taller footings or longer posts, and post heights vary across the site, with each post measured and cut to fit the grade. Decks.com says multi-level designs step down with the land instead of forcing one flat surface.
Tall posts are where one big platform gets expensive. The American Wood Council's DCA 6 guide calls for 6x6 posts at minimum, diagonal bracing on corner posts taller than 2 ft, and lower post-height limits as beam and joist spans grow (from 14 ft at short spans down to 5 ft at an 18 ft beam span with 18 ft joists, in southern pine). So the taller the downhill posts, the more posts and bracing you need. Tiers keep posts short. For a deck that sits a full floor up, see elevated and second-story decks.
The other option is to change the ground. Concrete Network notes that decks work well on sloping or uneven ground, while a sloped lot is harder for a concrete patio, and retaining walls can make a sloped patio possible. LawnStarter puts retaining walls at $20 to $53 per sq ft of wall face nationally, with an average of $33. In Dallas, a retaining wall up to 4 ft tall (bottom of footing to top of wall) is exempt from a permit unless it supports a surcharge. See retaining walls if you are weighing that route.
Most Dallas yards are not steep. Block Renovation notes that DFW's terrain is generally flat, so elevated decks are less common here. In Dallas, a tiered deck is more often about zones, or about a back door that sits several steps above the lawn.
Pick tiers if:
- The yard falls away from the house enough that one level would put the far edge well above 30 in.
- Your back door is several steps above the lawn.
- You want separate dining and lounging areas.
Pick one level if:
- The yard is flat and the door is close to grade. A ground-level deck is the cheapest type in HomeAdvisor's table because it needs minimal framing and no stairs or railings.
What does the code require for steps between deck levels?
In Dallas each step-down is a stair under the 2021 IRC as Dallas amended it: risers no taller than 7¾ in, treads at least 10 in deep, and no more than 3/8 in variation within a flight. A handrail is required once a stair has four or more risers.
Dallas enforces the 2021 International Codes, effective May 12, 2023, and its residential code is the "2021 International Residential Code with Dallas Amendments." Dallas amended the stair rules; the rest below are 2021 IRC base sections or handout values.
| Rule at a level change | Value | Source |
|---|---|---|
| Maximum riser height | 7¾ in | Dallas stair amendment (R311.7.5.1) |
| Minimum tread depth | 10 in | Dallas stair amendment (R311.7.5.2) |
| Variation within a flight | 3/8 in or less, risers and treads | Dallas stair amendment |
| Open risers more than 30 in above grade | Must not pass a 4 in sphere | Dallas stair amendment |
| Handrail | Required on at least one side at 4 or more risers; top 34 to 38 in above the nosings | City of Des Moines 2021 IRC deck handout |
| Landings | Top and bottom of every stairway, as wide as the stair, 36 in deep | 2021 IRC R311.7.6, per MyBuildingPermit.com tip sheet |
| Stair width | 36 in minimum | AWC DCA 6; Minnesota code handout |
| Stringers | At least 2x12, at least three cut stringers | AWC DCA 6 |
| Headroom | 6 ft 8 in minimum | Minnesota code handout (City of Mound / SAFEbuilt) |
| Maximum rise between floors or landings | 151 in | Minnesota code handout (City of Mound / SAFEbuilt) |
| Stair light | Light required at the top landing of exterior stairs | 2021 IRC R303.8, per MyBuildingPermit.com tip sheet |
The 151 in maximum rise comes from the Minnesota handout. DCA 6 is a little stricter: it calls for an intermediate landing on any stairway with more than 12 ft (144 in) of total rise. Dallas's amendment also has an exception allowing an 8 in maximum riser and a 9 in minimum tread for private stairs serving an occupant load under 10. Whether a deck stair qualifies is the inspector's call, so plan to the 7¾ in and 10 in numbers.
Worked examples: how many steps a drop needs
Divide the drop between levels by 7¾ in and round up to get the number of risers, then make every riser the same height (our arithmetic from the Dallas stair rule and the handrail rule above). Your builder and inspector will check the final layout.
- 21 in drop: 3 risers of 7 in. That is fewer than 4 risers, so no handrail is required. Two treads at 10 in give at least 20 in of run.
- 24 in drop: 4 risers of 6 in. Four risers triggers a handrail. Three treads give at least 30 in of run.
- 30 in drop: 4 risers of 7½ in, with a handrail and at least 30 in of run.
Add the 36 in landing at the bottom to every one of those runs.
Composite treads affect the framing too. Trex's 2026 installation guide limits stair stringer spacing to 12 in on center for Signature, Transcend and Select 1x6 boards (and Transcend 1x4), 9 in for Enhance 1x6, and 16 in for Transcend and Select 2x6. Closer stringers mean more stringers per step-down.
When do you need a railing between deck levels?
You need a guard on any open edge that is more than 30 in above the floor or ground below, measured anywhere within 36 in of that edge. Between tiers, "the floor below" is the lower deck.
The 2021 IRC wording, as quoted in the City of Lake Stevens, Washington, guard handout, is that guards are required on open-sided walking surfaces, including stairs, ramps and landings, located more than 30 in measured vertically to the floor or grade below at any point within 36 in horizontally to the edge of the open side. Dallas did not amend the IRC guard or deck sections, so the base 2021 rules apply.
Between levels, that means (our reading):
- If the upper tier sits more than 30 in above the lower tier, or above the ground within 36 in of its open edge, that edge needs a guard.
- If the drop is 30 in or less, this rule doesn't call for a guard, but the stair rules still apply to the step-down.
- On a yard that falls away, the ground within 36 in of the edge can be lower than the ground at the posts. That lower point is what the wording measures to.
Where a guard is required, a City of Des Moines handout based on the 2021 IRC lists the details: at least 36 in tall on the deck and 34 in above the stair nosing line, no gap that lets a 4 in sphere through, the triangle under a stair guard must not pass a 6 in sphere, guard posts may not be notched, and guard posts must be no more than 6 ft on center.
Do you need a permit for a multi-level deck in Dallas?
Almost always. Dallas exempts a deck only if it is 200 sq ft or less, no more than 30 in above grade at any point, not attached to the house, clear of overhead service lines and not serving the required exit door, and most multi-level decks fail at least one of those tests.
The "at any point" wording matters on a sloped yard, because the low end of the deck counts too. A tiered deck also falls outside the American Wood Council's DCA 6 prescriptive guide, which covers only single-level decks attached to the house, so expect drawings designed for your deck rather than a standard detail.
Dallas requires a footing inspection after excavation and before concrete, plus a final inspection before use. Dallas's amended code also says every footing it regulates must be designed and sealed by a Texas-registered engineer, so ask the city or your builder whether your deck's footings need an engineer's seal. Fees and the application process are in our guide to Dallas deck permit rules.
Footings and posts for a multi-level deck on Dallas clay
Every level needs its own footings at least 12 in into undisturbed soil under Dallas's amended code, and on a slope the downhill posts get taller, so they need bracing and closer spacing.
Dallas's amended R403.1.4 puts exterior footings at least 12 in below the undisturbed ground surface, and deck footings follow R507.3. The city's climate table lists a 6 in frost line, so the 12 in minimum is what governs here. DCA 6 adds that footings within 5 ft of the house foundation bear at the house footing elevation, and that a soils investigation sets the value where soil may bear less than 1,500 psf.
The soil is the bigger issue in Dallas. The Blackland Prairie runs from north of Dallas to south of San Antonio. Its clays swell when wet and shrink when dry, cracking more than 4 in wide and 12 in deep, and the Soil Science Society of America says construction on it is often plagued by cracking.
Slope-specific points:
- A lower tier that stands on its own carries its load straight to the ground and, per Trex, usually needs more footings than an attached deck.
- Helical piers are galvanized steel earth screws, and the installation torque measures soil strength. A 2004 JLC article says the savings are greatest on expansive soils or in steep terrain.
- Stair stringers can't sit on a patio slab. DCA 6 says stringers may not bear on a new or existing concrete pad or patio, and stair posts bear on footings 12 in down.
Footing sizes and pier types are covered in deck footings in Dallas clay.
How do you handle drainage between deck levels?
Rain falls through the board gaps of an upper tier onto whatever is below, so either keep the tiers side by side (stepped, not stacked) or add an under-deck drainage system where one level overhangs another, and make sure the ground under the deck drains away.
Trex says they let heavy rain drain through instead of being forced back toward the house, and give boards room to expand in heat. Its recommended gap for composite is 3/16 in in all weather, widened to 3/8 in under heavy tree cover so debris passes through.
Where one tier sits over another, there are two manufacturer systems:
- Trex RainEscape: troughs and gutters under the upper deck divert water so it doesn't drip through, keeping the area below dry. Trex says it protects the substructure and backs it with a 25-year warranty.
- TimberTech DrySpace: vinyl brackets and V-panels along the joists collect water and carry it away from the house, installed at a pitch of 1/8 in per foot, on new decks or as a retrofit.
Under the deck, HomeGuide calls a yard drainage system crucial before building, so water doesn't pool and rot the supports. It puts a new system at $1,000 to $4,000 minimum, pea gravel under a raised deck at $0.85 to $2.80 per sq ft, and leveling a yard at $500 to $1,000 (national, 2026). On Dallas clay, which swells when wet, keeping water away from footings matters even more.
What materials work best for a multi-level deck in Texas heat?
Pressure-treated pine is the cheapest per level and composite is the low-maintenance choice that handles UV better. Light colors matter more on a deck you'll use in a 100°F summer, because dark boards feel hotter.
| Material | Dallas installed, per sq ft (Block, single-level) | National installed, per sq ft (Block 2026) | Lifespan (Block 2026) |
|---|---|---|---|
| Pressure-treated wood | $15 to $30 | $15 to $30 | 10 to 15 years |
| Cedar or redwood | Not given | $25 to $55 | 15 to 25 years |
| Composite | $25 to $50 | $30 to $60 | 25 to 30 years |
| PVC | Not given | $40 to $70 | 30+ years |
| Aluminum | Not given | $50 to $85 | 30+ years |
Block's Dallas guide says composite handles UV better than wood, and Trex says the darker the color, the hotter the deck feels. Dallas's code table rates termite risk "very heavy," which is one more reason the framing on every tier should be treated lumber. More on board choices in decking materials for Texas heat.
Is a multi-level deck worth it?
It's worth it when the yard or the back door height calls for it, or when you'll really use two separate areas. On a flat Dallas lot, one well-planned level with a shaded zone often gives most of the benefit for less.
The cost gap is real: roughly two to three times the per-foot price of a low deck by HomeAdvisor's and HomeGuide's numbers (our arithmetic above), and Block's 4 to 8 week timeline against 2 to 4 weeks for a single-level rebuild. For resale, the 2025 Cost vs Value report for Dallas puts a wood deck addition at $15,841 with 99.8% of cost recouped, and a composite deck at $23,519 with 92.1% recouped. That report doesn't say how many levels those decks have, so treat it as a benchmark for decks in general, not a multi-level price.
DFW terrain is generally flat, so the slope argument applies to fewer Dallas homes. If you want a second level mostly for looks, price it against one level with a covered zone first.
Mistakes to avoid on a multi-level deck
- A tier just over 30 in. An upper level a few inches above 30 in over the one below needs a guard on that edge. Designing it at 30 in or less can drop the railing.
- Uneven risers. Risers and treads within a flight may vary by no more than 3/8 in in Dallas.
- Stairs landing on the patio slab. DCA 6 doesn't allow stringers to bear on a concrete pad or patio.
- Stacking tiers with no drainage. Water through the upper boards lands on the lower level unless a system like RainEscape catches it.
- A hot tub level without engineering. DCA 6 leaves hot tubs outside its prescriptive scope, and the Des Moines handout says one needs structural engineering.
- Dark composite in full sun. Darker boards feel hotter, and Dallas summers often reach 100°F.
A good builder works out every level height, step count and guard on paper before ordering lumber. Archetex Outdoor Design Co. offers a free site visit and a written price.