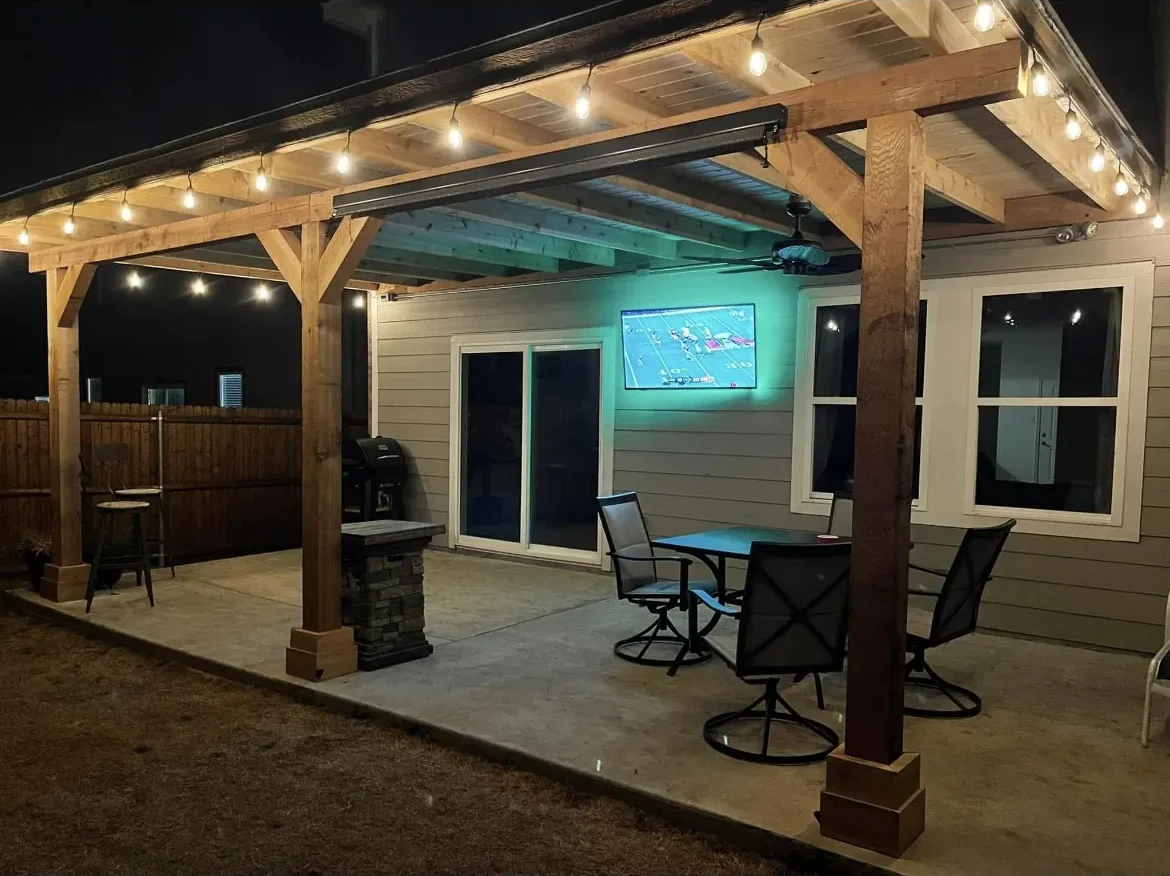
Best backyard deck design ideas for a hot climate like Texas
In a Dallas summer, the deck ideas that matter most are shade over the seating, a spot out of the afternoon sun, light-colored boards and moving air. Pergola styles, railings and lighting come after those.
The National Weather Service describes the DFW climate as humid subtropical with hot summers. July and August highs sit in the 90s and often reach or pass 100°F, those are the sunniest months of the year, and some nights stay above 80°F.
DFW averages 20 days a year at 100°F or more (1991 to 2020 normals): 7.4 in July and 9.7 in August. That is 17.1 of the 20, about 86%, in those two months (our arithmetic). The average first 100°F day is July 1 and the average last is August 27. A deck that works on a July afternoon works the rest of the year.
| Dallas problem | Design idea | Why it helps |
|---|---|---|
| 100°F afternoons, mostly in July and August | Shade the seating; use the east or north side if you can | The east side gets late-afternoon shade and the north is coolest at midday (Fine Homebuilding). A cover is 15 to 25 degrees cooler underneath (Block Renovation). |
| Low evening sun from the west | A screen or low-branching trees on the west edge | Overhead covers block high sun, not low sun; low-branching trees belong on the west (Department of Energy). |
| Humid evenings and mosquitoes | Ceiling fans under a cover | Block calls fans "essentially required"; mosquitoes are weak fliers (Cornell). |
| Hot boards underfoot | Light colors or a heat-mitigating line | Trex and TimberTech both say lighter colors feel cooler. |
| Afternoon storms and hail | A solid cover over furniture and the grill | Summer rain comes mostly as brief afternoon or evening storms (NWS); hail damages uncovered furniture and electronics (Block). |
| Boards that stay damp underneath | Open airflow and drainage below the frame | Fiberon asks for cross-ventilation and drainage under the deck. |
Where should a deck go on a Dallas lot? Sun, shade and orientation
Put the seating where shade falls in the late afternoon. Fine Homebuilding notes that in warm climates the east side of the house gets late-day shade and the north side is coolest at midday. On the west, plan screens (Fine Homebuilding) or low-branching trees (Department of Energy) to block the low evening sun.
Fine Homebuilding calls the deck's position relative to the sun one of the most critical design factors: if a deck is too hot to use comfortably, it won't be used, however good the view. Overhead trellises and awnings block high midday sun but do less when the sun is low, so it suggests extra screens hung from trellis posts on the west for early-evening use. A deck that wraps a corner of the house can offer both sun and shade.
- Deck on the east or north side: the house shades the hottest part of the day. Add shade over the seating for the hours it doesn't cover.
- Deck on the south side: an overhead cover handles the high midday sun. Add side shade for the evening.
- Deck on the west side: plan an overhead cover plus a vertical screen or trees along the west edge.
Trees as shade
The Department of Energy's Energy Saver guide puts low-branching trees on the west and tall, spreading deciduous trees on the south. Air directly under trees can be up to 25°F cooler than air above nearby blacktop. A 6 to 8 ft deciduous tree starts shading windows in its first year, but a slow grower may take up to 10 years to shade a roof. Plant far enough out that mature roots won't damage the foundation, keep dense foliage off the house wall (it can carry pests and moisture), and favor native species, which need little care once established.
How much shade changes surface heat
A UNLV field study in Las Vegas (summer 2020) measured ground surfaces, not deck boards. In the sun, porous rock peaked at 170°F, asphalt at 166°F and concrete at 144°F. In the shade, the maximums were only 104 to 108°F. That is Las Vegas data on non-decking surfaces, so read it as a sign of how much shade matters, not as a Dallas deck temperature.
Location is also about the house. Fine Homebuilding points out that if eating outside means carrying food halfway through the house, there won't be many meals out there, and if a parent inside can't see the kids on the deck, the kids stay in.
How big should a backyard deck be? Plan zones before square feet
Size the deck around what goes on it. A 4 x 6 ft dining table needs about 14 x 16 ft and a seating group at least 12 x 12 ft, so a deck with both lands near 370 sq ft before walkways (our arithmetic).
Tim Carter of AsktheBuilder works it out for a 4 x 6 ft table: 2 ft chairs, 1 ft to pull each chair out and 2 ft to walk behind gives 2+2+1+4+1+2+2 = 14 ft one way and 2+2+1+6+1+2+2 = 16 ft the other. Fine Homebuilding's Scott Schuttner suggests about 20 sq ft per person for social use, plus room for furniture, grills and planters, and at least 12 ft in both directions for a social area.
Together that is 224 sq ft for dining plus 144 sq ft for a lounge, about 368 sq ft (our arithmetic), inside the 300 to 400 sq ft the Western Red Cedar Lumber Association, a wood trade group, gives as the average deck.
- Depth: Schuttner says decks running more than 14 to 16 ft out from the house will probably need extra foundation and structural work. In his view, anything over 16 ft wide feels too large and is better split into smaller decks.
- Walkways: Fine Homebuilding says 3 to 4 ft walkways feel tight on a deck, so it makes connecting walkways at least 5 to 6 ft wide and stairs 4 ft wide, because railings eat into narrow spaces.
Block Renovation puts Dallas decks at $15 to $30 per sq ft in pressure-treated wood and $25 to $50 in composite. For the 368 sq ft example, that is $5,520 to $11,040 in pressure-treated and $9,200 to $18,400 in composite (our arithmetic, deck surface only, before railing, stairs, shade or permits). See deck cost by size for the full furniture-size table and prices.
Deck layout ideas: cooking, dining and lounging zones
Give each part of the deck one job: grill near the kitchen door, dining next to it under shade, and lounging or a fire area farther out. Mark the zones with a step, a change in board direction or a planter.
The Western Red Cedar Lumber Association suggests starting from the activities you want, then dividing the deck into zones. A few steps up or down, or a change in board direction or pattern, marks a separate area, and built-in benches and planter boxes add function. If you want benches along the edge of a raised deck, plan them with your builder and the inspector.
- Cooking: near the house kitchen and not isolated. Block says shorter gas, water and electrical runs cost less, and the cook should face the seating or yard.
- Dining: next to the cooking zone under the best shade; the cedar association suggests an arbor or roof over it.
- Lounge: at least 12 x 12 ft, per Fine Homebuilding.
- Fire: Block says that in larger DFW backyards the fire feature often sits away from the covered patio as a second gathering spot, joined by a path, which makes the yard feel bigger.
- Hot tub: a Des Moines permit handout based on the 2021 IRC (not Dallas rules) says a hot tub on a deck requires structural engineering. Raise it early.
Trex adds that a multi-level deck can fully shade the area below; just add shade to the top level as well.
Shade ideas for a Dallas deck: covers, pergolas, sails, umbrellas and trees
A solid roof gives the most usable shade and keeps rain and hail off the furniture. A pergola gives partial shade, and umbrellas, sails and trees fill the gaps. Shade the zone you sit in, not necessarily the whole deck.
Block Renovation says the covered patio defines Dallas backyards: a solid roof open on three sides, "Not a pergola (too little shade for Texas summers)." Trex adds that a covered roof keeps the deck usable through summer showers.
| Shade option | Shade | Rain and hail | Best use |
|---|---|---|---|
| Solid-roof cover or pavilion | Full; 15 to 25 degrees cooler underneath (Block) | Keeps rain off; metal roofing resists hail better than shingles (Block) | Dining and cooking zones, furniture and appliances |
| Open pergola | Partial; "too little shade for Texas summers" (Block) | None | Shade without blocking the breeze (TimberTech) |
| Pergola with a canopy or adjustable shades | Adjustable on the top or sides (TimberTech) | Depends on the canopy | Areas where you want to choose sun or shade |
| Market or cantilever umbrella | Spot shade you can move with the afternoon sun (TimberTech) | Not rated by the sources | A table, or the outdoor kitchen (Trex) |
| Shade sail | Not rated by the source | Not rated by the source | Quick added sun protection (TimberTech) |
| Shade trees | Grows over years; air up to 25°F cooler under trees (DOE) | Not rated by the sources | The west edge, plus privacy (TimberTech) |
TimberTech also lists retractable awnings, wraparound curtains for low side sun and portable shade panels. For roof types, fans, wiring and prices, see covered deck cost in Dallas.
Pergola with a retractable canopy, adjustable shades or climbing vines
Since Block says a plain pergola gives too little shade for Texas summers, most of its value comes from what you add: a canopy, side shades or a vine. A canopy or adjustable shade can be pulled back when you want sun.
Decks.com suggests a pergola with a canopy and removable lattice panels for shade and privacy you can adjust, and a west-side screen on the posts handles low evening sun. Under an open pergola, Hunter says a fan should be wet-rated; damp-rated fans are for covered spaces protected from direct rain. If you are planning a pergola, decide early whether it will carry a vine, a canopy or both.
Vines for a North Texas pergola
Texas SmartScape, a North Central Texas Council of Governments program, lists these climbers for an arbor, fence or trellis:
| Vine | Leaves | Sun | Water | Note |
|---|---|---|---|---|
| Crossvine (Bignonia capreolata) | Evergreen | Partial shade | Low | Native; yellow, red or orange spring flowers, sometimes again in fall; hummingbirds; 'Tangerine Beauty' is a popular selection |
| Coral honeysuckle (Lonicera sempervirens) | Evergreen | Partial shade | Low | Native; red or coral flowers all summer; berries in winter |
| Carolina jessamine (Gelsemium sempervirens) | Evergreen | Full sun or partial shade | Medium to low | Native; yellow flowers in spring and fall; all parts are poisonous, so think twice with kids and pets |
| Trumpet vine (Campsis radicans) | Deciduous | Full sun | Low | Native; red or orange summer flowers; fast growing, and many cultivars are less aggressive than the native vine |
Keep dense vines on the pergola, not climbing the house wall, for the pest and moisture reasons Energy Saver gives.
Fans, airflow and ventilation: keeping a deck livable on humid nights
Moving air does more for comfort on a humid Dallas evening than almost anything else. Plan at least one ceiling fan per 150 to 200 sq ft of covered deck, keep railings open where you want the breeze, and leave airflow under the boards so they dry out.
Block says ceiling fans are "essentially required" even under shade on humid Dallas evenings, and should be wired during construction rather than added later. A 20 x 20 ft cover is 400 sq ft, so it needs 2 to 3 fans (400 ÷ 200 = 2; 400 ÷ 150 = 2.7, rounded up to 3; our arithmetic).
Mosquitoes: Cornell's Evidence Based Living says a fan helps because mosquitoes are weak fliers at about 1.5 mph, while a typical house fan blows about 15 mph. Mosquitoes can lay eggs in a quarter inch of standing water, so empty saucers, buckets and toys within two days. Trex also suggests screening in a patio area to keep bugs out.
Breeze: Fine Homebuilding says that for the most breeze, raise the deck, move it away from structures that block wind and keep the railing as open as you can. Screens, big plantings, level changes and closed railings do the opposite.
Under the boards: Fiberon calls for cross-ventilation and unobstructed airflow under 50% of the deck, at least 1.5 in between the bottom of the joists and the ground, and 6 in of clear ventilation where ventilation is limited, with water able to drain away. Skirting that seals the underside works against this.
Decking materials and colors that stay usable in Texas heat
Every decking gets hot in direct Texas sun, and color matters as much as material: Trex and TimberTech both say lighter boards feel cooler, and both sell boards they say run cooler. Shade still beats any board.
- Trex: like concrete, sand, wood and other composites, its boards get hot in direct sun, and the darker the color, the hotter they feel. It claims its SunComfortable boards (Transcend Lineage) cut heat buildup by up to 35°F against its original boards in a lab test simulating noon summer sun, and says they still get hot.
- TimberTech: it says lighter boards perform better in heat across its lines, with grays and tans staying coolest and Whitewash Cedar its lightest. It claims its AZEK boards are up to 30° cooler than competing products, and suggests putting samples in the sunny spot where the deck will go.
- Pools: TimberTech claims the textured surface on its AZEK boards is 40% more slip-resistant than competing products. That is a manufacturer claim, not an independent test.
Block says Dallas UV is intense from May through September and composite handles it better than wood. For cushions and shades, it says solution-dyed acrylic fabrics such as Sunbrella resist fading and moisture better than conventional outdoor fabrics. For side-by-side board heat tests, see which decking stays coolest in the Texas sun.
Outdoor kitchen on a deck: grill islands, pergolas and covered Texas kitchens
Put the grill near the house kitchen, on the north side of the cooking area, and well away from railings and the house wall. Trex recommends 18 to 30 in between the grill and the railing, and HomeGuide says any solid roof over a grill needs a vent through it.
Block says southerly winds are the norm in DFW in summer, so a grill on the north side of the cooking area keeps smoke out of the dining space. Trex's 2026 installation guide gives the 18 to 30 in railing gap to avoid charring or staining, and says to check the grill maker's instructions too.
The National Fire Protection Association (NFPA) says to keep the grill well away from the home and deck railings, out from under eaves and overhanging branches, and to keep children and pets at least 3 ft from the grill area. July is the peak month for grill fires. A solid cover also protects appliances, since Block says uncovered electronics get damaged in hail.
Block puts a basic grill island with counter and storage at $5,000 to $12,000 in Dallas, and says gas lines need a licensed plumber and a separate gas permit. See outdoor kitchen and fire pit costs for the other tiers.
Fire pit ideas for a deck: gas tables, built-in lounges and wood-burning pits
On a composite deck, a propane fire table is the simplest choice because, Trex says, it doesn't put out downward heat. A built-in gas pit needs the decking cut around it with a fire-resistant base, and a wood-burning pit is better kept on stone or ground away from the deck.
- Built-in gas pit lounge: Trex says these are usually installed by cutting around the decking, not on top of it, with fire-resistant material underneath and a stone wall or similar shielding the boards. Block puts a gas fire pit built into a stone or concrete table at $2,000 to $6,000 in Dallas.
- Wood-burning pit: Trex says not to set one directly on its boards without a heat barrier, because Trex can soften at temperatures as low as 176°F. Block's separate fire zone joined by a path fits here.
Block also says to check HOA rules and local fire codes, since some cities and most master-planned communities restrict open burning. The Dallas fire-code clearances are covered on the fire pits and seat walls page.
Privacy ideas: slatted cedar screens, privacy walls and plants
A slatted screen on one or two sides of the deck blocks the neighbors' view while letting some air through, which matters in Dallas heat. On a raised deck it also counts as the guard, so it must meet railing code.
Decks.com says privacy walls can be fence boards, lattice or metal balusters, sometimes with an arbor across the top, and are still treated as guardrails. Its build example uses 6x6 posts, a 4x6 cap, 2x2 nailers and 1x4 slats, with gaps set wider or tighter for more or less light and privacy.
- Make it do two jobs. A screen on the west edge blocks the neighbors and the low evening sun.
- Check guard rules. A Des Moines handout based on the 2021 IRC (not Dallas rules) says guards on decks more than 30 in above grade must be at least 36 in tall, with openings that won't pass a 4 in sphere. For Dallas specifics, see railing types.
- Check the HOA. Decks.com says HOAs may limit screen height. Block says DFW master-planned communities commonly set height limits for covers and pergolas, 5 to 15 ft setbacks from rear and side lines, and approved materials and colors. Ask the architectural review committee before you design or get bids.
- Use plants. Trees and tall hedges work, but Decks.com notes deciduous trees give less privacy in winter and drop leaves that make the deck slippery.
Mistakes that leave a Dallas deck unused
Fine Homebuilding's point is simple: a deck that is uncomfortable won't be used. These are the mistakes the sources above warn about:
- A full-sun west-facing deck with no screen or trees. Overhead covers don't stop low evening sun.
- Dark boards in full sun.
- One big open platform instead of zones.
- A grill against the railing, or under a roof with no vent.
- A wood-burning pit set straight on composite.
- A covered deck with no fans wired in during the build.
- Skirting that blocks airflow under the boards.
- Building before checking HOA rules.
- A hot tub on a deck that wasn't engineered for it.
If you'd like help laying out a deck around your yard's sun and shade, Archetex Outdoor Design Co. designs and builds custom composite and wood decks, covered decks and pergolas. Our Dallas deck builder page explains how to book a free site visit and get a written price.