What does building a retaining wall in Dallas TX involve?
A retaining wall holds back soil where the ground changes level. Building one properly in Dallas means three things done in order: plan the grade and drainage, build a compacted base, then lay the wall with free-draining stone behind it and a pipe that carries water away. The stone or block you see is the last part of the job and the least likely to be the reason a wall fails.
Archetex designs outdoor spaces by starting with how the yard is used, then accounting for grading, drainage and how the space connects to the house. On a retaining wall, that means answering these questions before anything is dug: where does the water on this slope come from, where should it go, and what is the wall holding up?
How to plan a retaining wall in Dallas: grade and drainage first
A well-built wall follows this sequence, and it is the one to expect from any contractor:
- Read the slope. Where runoff enters the yard, where downspouts discharge, where water sits after rain and what is above the wall: a fence, a driveway, a patio or just lawn.
- Set the finished grades. Decide the level of the ground in front of and behind the wall, and make sure the surface behind it slopes so water is not pushed toward the house or pooled against the wall.
- Plan the outlet. The drain behind the wall needs somewhere lower to go: the street, a storm drain or a lower part of the yard. If there is no outlet, the design changes before construction starts.
- Choose the wall type. Block, natural stone or boulders, sized to the height and the load.
- Build it. Base, first course, drainage stone and drain pipe, then the courses above, compacting the soil as the wall rises.
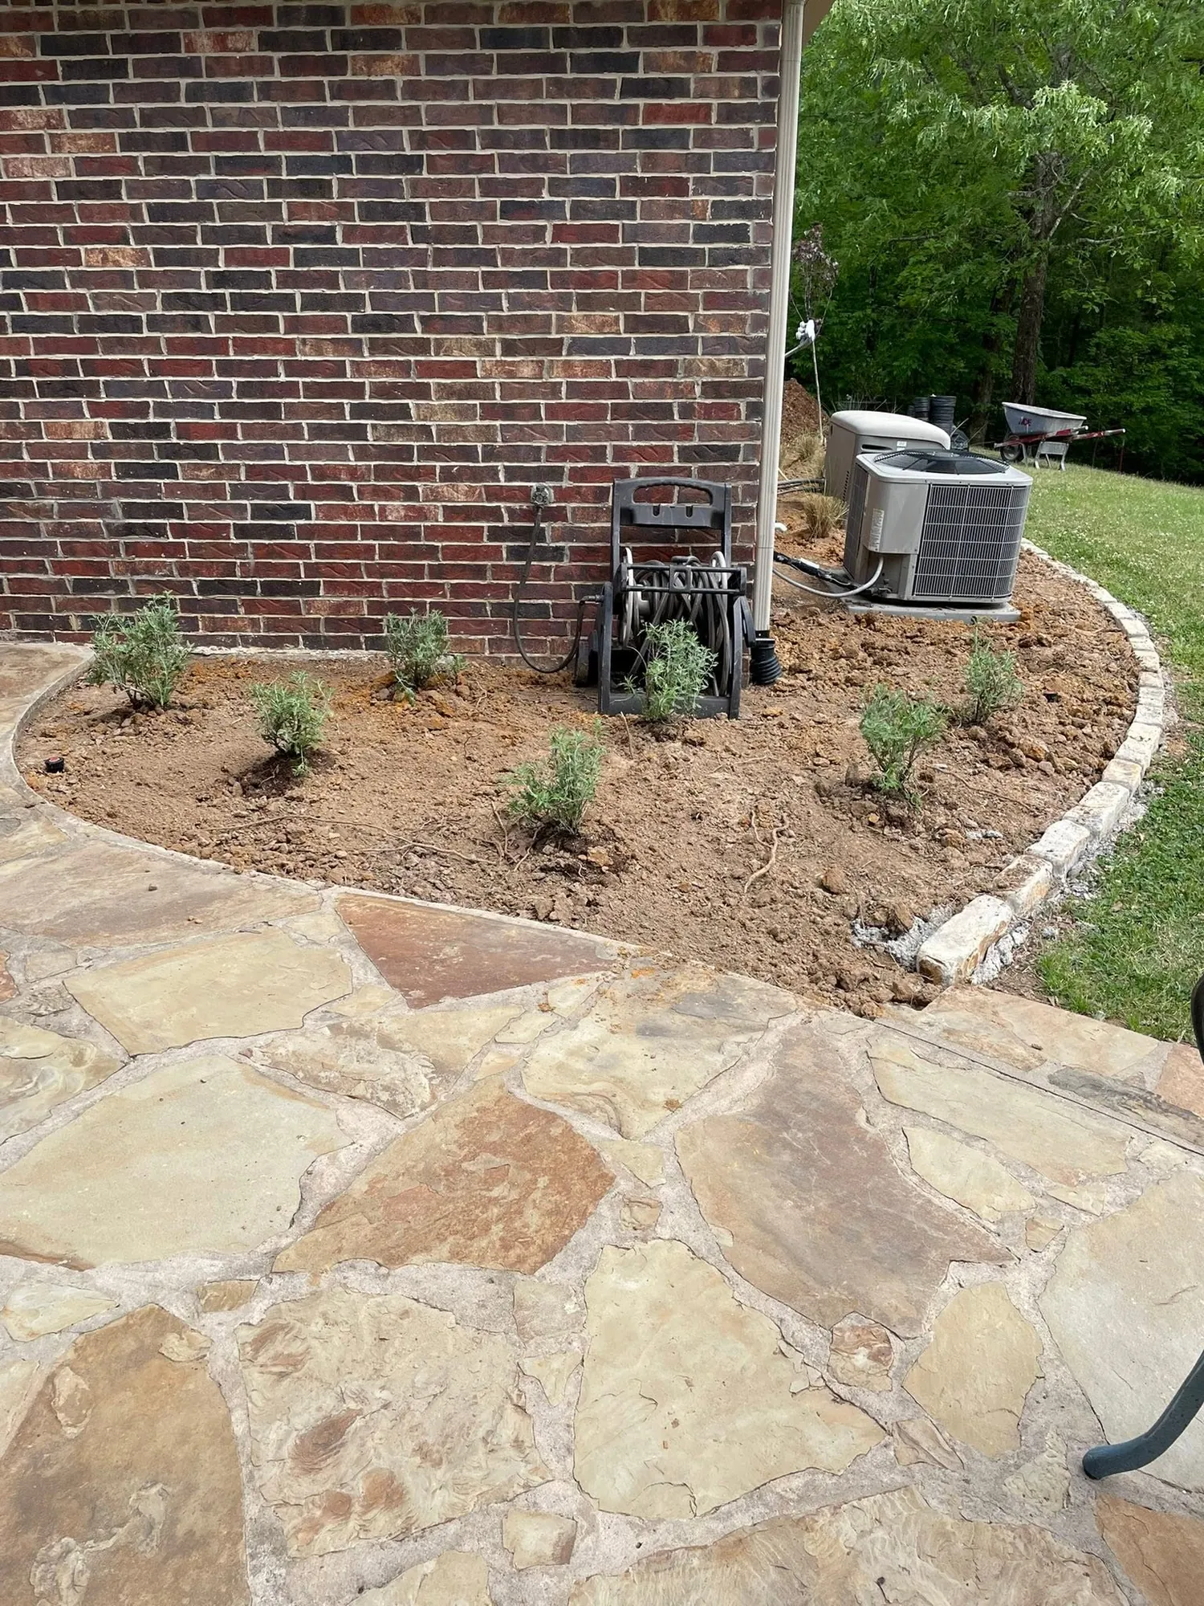
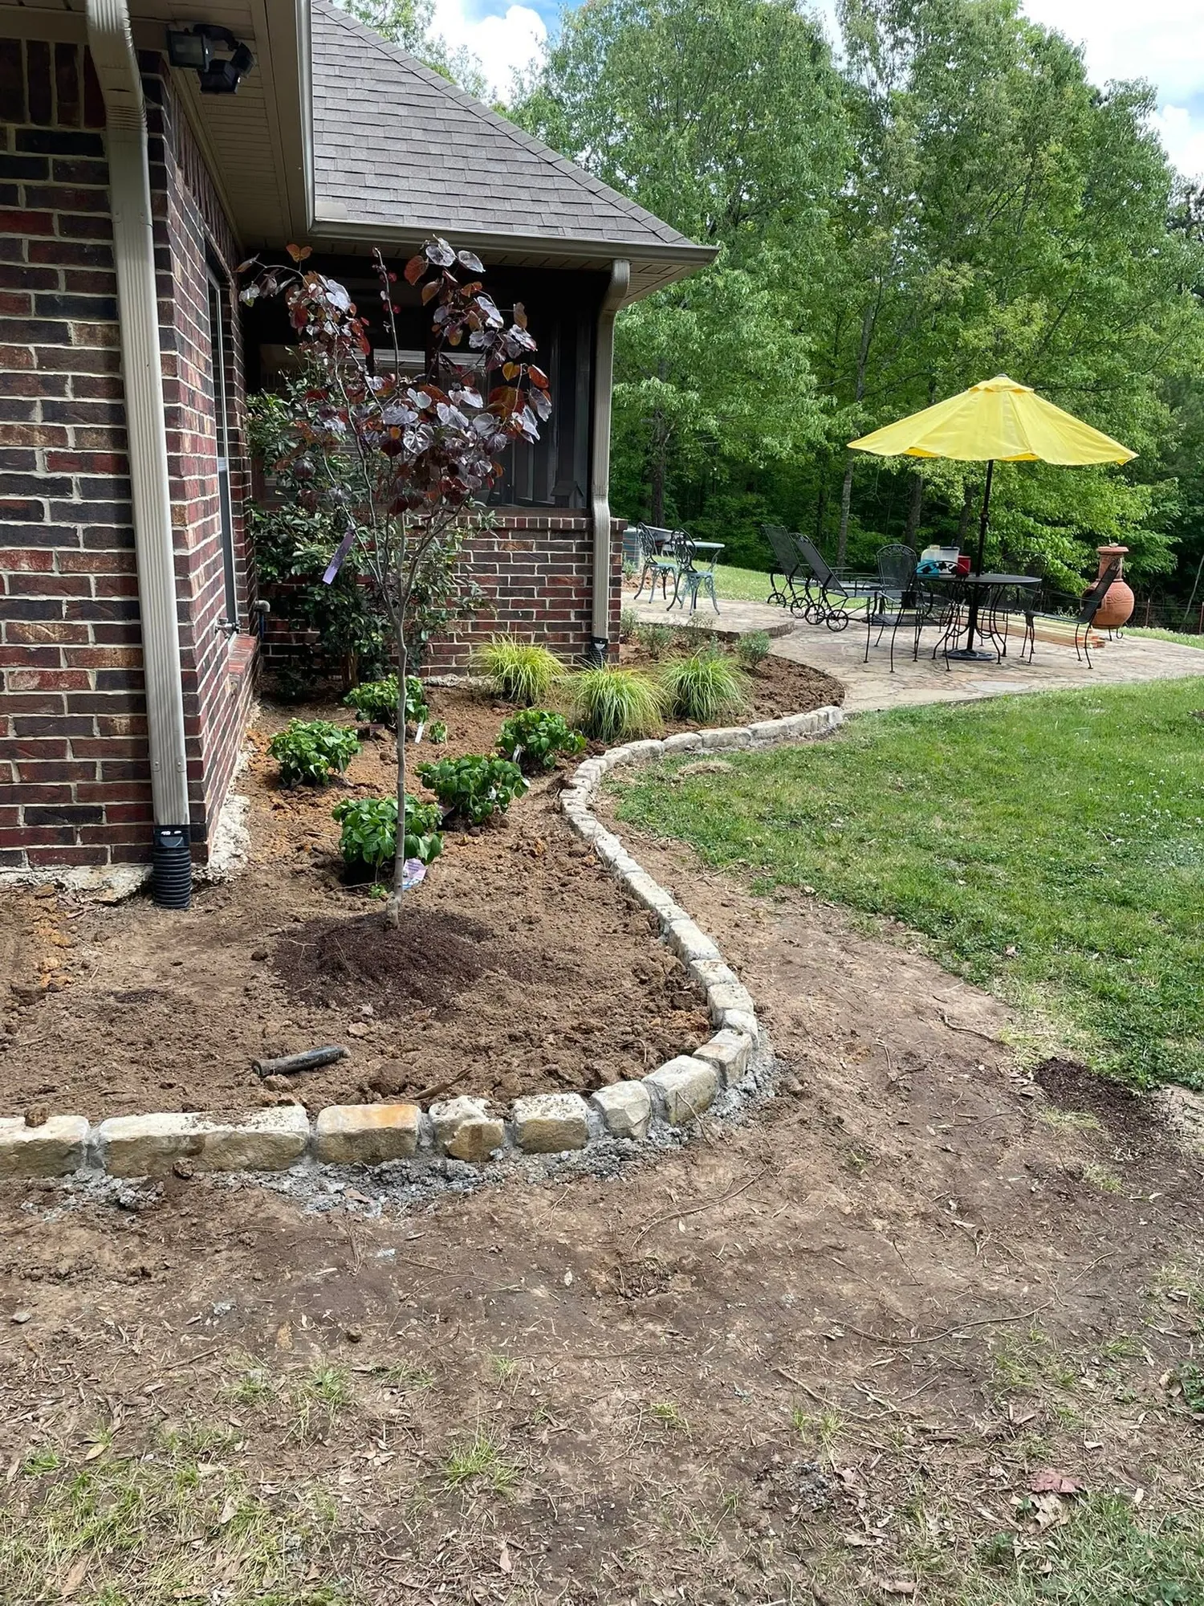
Archetex applies the same grading-and-drainage-first thinking to its flagstone walkways and stone edging: a stone surface is only as good as what is under it.
Why Dallas clay soil puts extra pressure on retaining walls
Dallas sits on the Blackland Prairie, and the classic soil there is Houston Black clay. The USDA Natural Resources Conservation Service describes it as covering about 1.5 million acres from north of Dallas south to San Antonio, made of highly expansive clays that shrink and swell markedly as their moisture changes. Water enters these soils rapidly when they are dry and cracked, and very slowly once they are moist. In built-up areas, the NRCS notes, their very high shrink-swell potential is a common limitation on building sites.
For a retaining wall that means two things. After a dry spell, the first heavy rain runs straight down the cracks into the soil behind the wall. Then the wet clay holds that water and swells. A wall with no drainage zone is holding back saturated, expanding clay, and that is what tips walls forward, bulges them in the middle or pushes the top course off. Using clay as backfill right behind the wall makes it worse. The drainage zone has to be clean stone.
Drainage aggregate, drain pipe and weep holes
Every retaining wall needs a planned way for water to leave the soil behind it. For segmental block walls, Belgard's installation guide sets out the standard details:
- Leveling pad: compactable 3/4-inch-minus base, at least 6 inches deep after compaction, extending at least 6 inches in front of and behind the first course.
- Buried first course: at least 6 inches of the bottom block below finished grade.
- Drainage aggregate: at least 12 inches of 3/4-inch free-draining aggregate directly behind the wall, placed with every course, with the block cores filled with the same stone.
- Drain pipe: a 4- or 6-inch perforated drain pipe placed as low as possible behind the wall and covered with the drainage stone, running down and away to a storm drain or a lower area, with outlets through the wall face every 50 feet.
- Compaction: soil behind the drainage stone compacted course by course, with no self-propelled compaction equipment within 4 feet of the back of the wall.
Mortared natural stone walls and poured walls do not let water pass between the units, so they need weep holes through the face near the base, backed by drainage stone so the holes do not clog with clay. Dry-stacked stone and boulder walls drain through their joints, but they still need clean stone behind them and somewhere for the water to go.
Block vs natural stone vs boulder retaining walls
All three hold soil when built on a proper base with drainage. The choice comes down to height, look and budget.
| Wall type | Best for | Trade-offs | Installed cost per sq ft of face (Fixr) |
|---|---|---|---|
| Segmental / interlocking block | Straight or curved runs, taller walls, terraces | Manufactured look; built to the maker's specs | $15–$35 |
| Concrete block (structural) | Walls that need reinforcement | Usually faced or veneered for looks | $30–$50 |
| Poured concrete | Tall walls, tight spaces, engineered walls | Needs forms, steel and weep holes | $30–$40 |
| Boulder | Informal garden slopes, lower walls | Needs machine access; irregular face | $25–$50 |
| Natural stone | Traditional look, garden walls | Most labor to set; widest price range | $25–$75 |
| Timber | Short-term or low garden edges | Wood in wet clay rots | $15–$30 |
Segmental block walls are designed as systems. Belgard notes that a gravity wall, which relies on the weight and setback of the block alone, has height limits specific to each product, and taller walls use geosynthetic reinforcement designed by a qualified engineer.
Do you need a permit or an engineer for a retaining wall in Dallas?
Dallas builds homes under the 2021 International Residential Code with local amendments, which the Dallas City Council adopted for the 2021 code cycle and which took effect on May 12, 2023. In the 2021 IRC, Section R105.2 exempts from a building permit retaining walls "not over 4 feet" in height, measured from the bottom of the footing to the top of the wall, unless the wall is supporting a surcharge. Dallas's own administrative code for construction (Chapter 52 of the Dallas City Code) lists the same 4-foot exemption.
Note the measurement. The 4 feet includes the footing and the buried course, so a wall showing about 3 1/2 feet above ground can already be at the limit. A surcharge is any extra load on the soil behind the wall: a driveway, a parked car, a fence, a building, a pool or a steep slope above.
Engineering is a separate rule. Section R404.4 of the 2021 IRC requires a retaining wall to be designed under accepted engineering practice when it is not laterally supported at the top and retains more than 48 inches of unbalanced fill, or when it is more than 24 inches tall and resists lateral loads in addition to soil. Those walls must be designed for a safety factor of 1.5 against sliding and overturning.
Being exempt from a permit does not exempt a wall from the code, and local amendments can change thresholds. Confirm with the City of Dallas before you build, and check with your HOA if you have one. In suburbs such as Plano, Frisco and McKinney, ask the city too, because each city adopts and amends its own code.
Terracing a slope instead of one tall wall
On a steep back yard, two or three shorter walls with level ground between them are often a better answer than one tall wall. Shorter walls carry less pressure each, the level steps can be planted or used, and drainage can be handled tier by tier. Where each wall stays within the permit exemption, terracing can also keep the job simpler.
The catch: if the upper wall is too close to the lower one, its weight and the soil it holds bear on the lower wall. That is a surcharge, which can take the lower wall out of the exemption and into engineering. How far apart the tiers sit is a design decision, made with the grades, before any stone arrives.
How much does a retaining wall cost per square foot in Dallas TX in 2026?
Retaining walls are priced by the square foot of wall face: length times height. LawnStarter's 2026 cost guide says most walls cost $20 to $53 per square foot, with an average around $33. Fixr's cost guide gives these sample totals by size, labor included:
| Wall length | 2 ft tall | 4 ft tall | 6 ft tall |
|---|---|---|---|
| 10 linear ft | $400–$1,200 | $800–$2,400 | $1,200–$3,600 |
| 25 linear ft | $1,000–$3,000 | $2,000–$6,000 | $3,000–$9,000 |
| 50 linear ft | $2,000–$6,000 | $4,000–$10,000 | $6,000–$18,000 |
Fixr also notes that adding drainage behind an existing wall, where the area can be excavated, can cost $60 to $70 per linear foot. That is why drainage belongs in the first build. These are national market figures, not Archetex's price. Height above 4 feet, engineering, machine access, removing an old wall and hauling spoil all add cost. Archetex gives a written price after a free site visit.
How to choose a retaining wall contractor in Dallas
Ask every contractor the same questions, and compare the answers:
- Where will the water behind the wall go, and where does the drain pipe outlet?
- How deep is the base, what material is it and how is it compacted?
- What goes directly behind the wall: drainage stone or the soil you dug out?
- Is the wall over 4 feet from the bottom of the footing, or supporting a driveway, fence or slope? If so, who is doing the engineering and the permit?
- For block, which product and does the design follow the manufacturer's height limits?
A good written quote lists the wall length and height, wall material, base depth, drainage aggregate, drain pipe and outlet, any geogrid, excavation and haul-off, permit and engineering if needed, and cleanup. Customers of Archetex mention communication and daily updates, punctuality and a clean site.
If the wall is part of a bigger change, such as leveling ground for a patio, a planting bed or a walkway, it is planned as one design. See landscape design and outdoor living spaces, look at our work, or contact Matthew on (430) 318-6275.