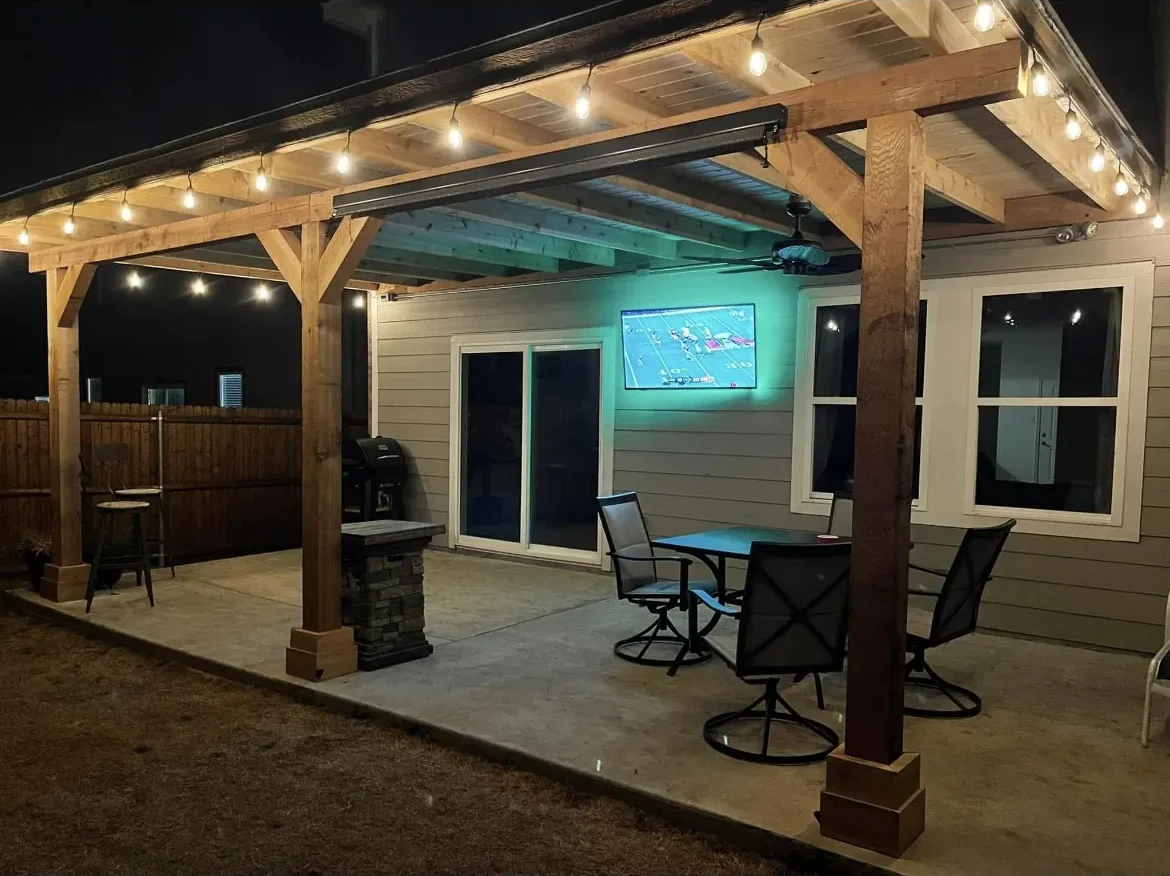
A wraparound deck is a deck that runs along at least two sides of the house that meet at a corner (This Old House). This guide covers what it costs, how much is labor, why the corner adds work, and the build problems (brick walls, door heights, roof water, permits) to settle before anyone quotes you. For the short overview of every deck shape, see our guide to types of decks.
How much does a wraparound deck cost in 2026?
Expect the per-square-foot price of a normal deck in the same material, plus more for the corner, the extra railing and the second ledger. Block Renovation's Dallas guide puts installed decks at $15 to $30 per sq ft in pressure-treated wood and $25 to $50 per sq ft in composite.
Lawn Love estimates a typical wraparound deck at $5,200 to $17,600 nationally and notes they are usually attached to the house. Lawn Love does not say how it reached that range or what size it assumes. The only wraparound-specific per-square-foot number we found is eLocal's estimate of about $30 to $35 per sq ft all-in. eLocal's page is undated and gives no method, so treat it as a rough check, not a quote.
The table works the ranges out on 400 sq ft, a size Fixr says is large enough to wrap the side of a home.
| Material | Dallas installed (Block Renovation, 2026) | National installed (Block Renovation, 2026) | 400 sq ft in Dallas (calculated from Block's Dallas range) |
|---|---|---|---|
| Pressure-treated pine | $15 to $30 per sq ft | $15 to $30 per sq ft | $6,000 to $12,000 |
| Cedar or redwood | Not given | $25 to $55 per sq ft | Not calculated |
| Composite | $25 to $50 per sq ft | $30 to $60 per sq ft | $10,000 to $20,000 |
| PVC | Not given | $40 to $70 per sq ft | Not calculated |
| Aluminum | Not given | $50 to $85 per sq ft | Not calculated |
These figures are before railing, stairs and corner work. We have not added a "wraparound premium" because no reliable source publishes one.
If you are pricing composite by brand, Advantage Lumber's 2026 national figures for installed decks are $45 to $70 per sq ft for Trex, $40 to $70 for TimberTech and $40 to $60 for Deckorators Surestone, and it puts a more premium deck setup (any material) at $40 to $80 per sq ft. At the top end, Block Renovation puts multi-level, curved or custom-framed decks at $35,000 to $75,000 nationally, with 4 to 8 weeks of work.
For totals by deck size, see deck cost by size.
What is the average labor cost to build a wraparound deck per square foot (labor only)?
Deck labor runs about $15 to $35 per square foot nationally in 2026, and no major cost guide publishes a separate labor rate for wraparounds. This Old House, citing Angi, gives the $15 to $35 range and says the complexity of a wraparound may push labor above it.
General deck labor by source (listed, not averaged):
- Advantage Lumber (2026, national): $15 to $35 per sq ft depending on complexity and location. Its worked example uses $20 per sq ft as an average.
- This Old House (citing Angi, updated 2026): $15 to $35 per sq ft, possibly higher for a wraparound.
- Bob Vila (2023): $15 to $35 per sq ft.
- Fixr (2023): $10 to $35 per sq ft depending on the material.
- Decks.com calculator (Trex, 2026 page, no price date): $8 to $22 per sq ft.
For a wraparound, start with the $15 to $35 range and expect to land higher if the deck has a freestanding corner, picture-frame borders, several doors or a lot of railing. If a quote uses the same labor rate as a plain rectangle, ask where the corner work is priced.
How much of a wraparound deck's cost is labor vs materials?
Labor and framing are most of the bill. Three sources each put it a different way, and they agree:
- Block Renovation: labor runs 50 to 65% of a deck budget (2026, national).
- Trex: composite deck material cost (substructure, decking, hardware and fasteners) is $15 to $30 per sq ft, and materials make up to one third of a professionally installed project.
- TimberTech: splits the total cost to build a deck as shown below.
| Part of the job (TimberTech's cost split) | Share of total |
|---|---|
| Substructure material and labor (posts, beams, joists) | 38% |
| Decking and railing labor | 30% |
| Decking material and fasteners | 20% |
| Railing material | 12% |
As a worked example, at Block's 50 to 65% labor share, labor on a $20,000 deck would be $10,000 to $13,000 (calculated).
The boards themselves are a smaller piece than most people think. Decks.com lists board material at about $3 to $6 per sq ft for pressure-treated, $5 to $14 for composite and $10 to $20 for exotic hardwood such as ipe. Compare composite boards at $5 to $14 per sq ft with $25 to $50 installed in Dallas, and you can see that framing, railing and labor are where the money goes.
Why does a wraparound deck cost more than a rectangular deck?
A wraparound takes more framing time, more railing per square foot and more design work than a deck on one wall, and its outside corner has no house wall to hang from. This Old House says wraparounds require more materials, labor and design work, that corners may need extra support, and that railings at corners need special detailing to keep compliant spacing. Decks.com says wraparound framing takes longer and is more complex than an average deck, with corners among its more complex points. Bob Vila agrees a wraparound will likely cost more than a simple one-level deck.
Advantage Lumber's cost-cutting tip is the mirror image: choose a simple rectangular design to cut labor costs.
The table compares the same 400 sq ft laid out three ways. These are our own calculations from the shape, before stair openings, not sourced prices.
| Layout, 400 sq ft (calculated) | Ledger on the house | Open edge (railing if guarded) | Railing at $20 to $50 per lf (calculated from Advantage Lumber) | Wood railing at $30 to $50 per lf installed (calculated from Fixr, 2023) |
|---|---|---|---|---|
| 20 x 20 rectangle on one wall | 20 lf | 60 lf | $1,200 to $3,000 | $1,800 to $3,000 |
| L, 10 ft deep (15 ft along each wall plus a 10 x 10 corner) | 30 lf | 70 lf | $1,400 to $3,500 | $2,100 to $3,500 |
| L, 8 ft deep (21 ft along each wall plus an 8 x 8 corner) | 42 lf | 74 lf | $1,480 to $3,700 | $2,220 to $3,700 |
The same deck area needs 50 to 110% more ledger and up to about a quarter more railing once it turns the corner (calculated from the table). And the corner square sits past the corner of the house, so it has no ledger at all.
The outside corner needs its own posts and beam
Because the corner square sticks out past the house, it has to be carried on its own beam and posts, like a small freestanding deck. The American Wood Council's DCA 6 deck guide calls for diagonal bracing parallel to the beam at each corner post taller than 2 ft. In Dallas those posts also sit on expansive clay. See deck footings in Dallas clay.
More railing for the same space
Railing is priced by the linear foot, so it scales with edge length, not area. Advantage Lumber's 2026 national range is $20 to $50 per linear ft. Lawn Love's railing add-on is $25 to $30 per linear ft. Fixr's 2023 installed figures run from $30 to $50 for wood up to $140 to $210 for glass. See our deck railing cost guide.
Picture-frame borders and mitered corners
A wraparound can get a picture-frame border, a board run around the edge, so the outside corner looks finished. TimberTech's instructions call for a double joist where the border meets the infill boards, blocking at 16 in on center at most (12 in for a stiffer feel), and flat blocking under each mitered corner. Changing board direction also needs added blocking or joists. Decks.com adds that decking transitions at corners need joists spaced and oriented to support the board direction, with extra blocking where required. If you want a pattern on top of that, Fixr says any layout other than straight boards adds 15 to 20%, and Bob Vila puts a pattern like herringbone at about 20% more.
More doors, more steps
Decks.com notes that once attached, wraparounds are often reachable from several doors, and door locations should drive where the deck goes. Each door is another landing to get right, and every leg that ends above the yard may need its own stairs. Advantage Lumber prices stairs at $150 to $300 per step nationally.
How is a wraparound deck attached across two walls, windows and doors?
Each wall gets its own ledger bolted through the house framing and flashed, the outside corner is carried on its own beam and posts, and any stretch of brick veneer or bay window gets a freestanding beam instead of a ledger. Decks.com notes wraparound framing is typically built off ledger boards. Block Renovation calls the ledger the usual failure point and says a correctly built one is bolted through the house framing and flashed above and behind.
The ICC's Building Safety Journal says failure of nail-only connections between deck and house is a primary cause of deck collapses, that ledgers should be bolted or lag-screwed, not nailed, and that decks have collapsed with only one or two people on them.
On a wraparound, the builder has to work out where ledger can and can't go along both walls. Ask to see that on the plan.
Brick veneer: the Dallas problem
DCA 6 does not allow a ledger to be attached to brick, masonry or stone veneer, hollow masonry, cantilevered floor overhangs or bay windows. If your house has brick veneer, a wraparound runs along two walls instead of one, so there is more wall where a ledger may not be allowed. Where it does, the deck gets its own beam and posts beside the house (a non-ledger deck). DCA 6 says posts on a non-ledger deck that are closer than 5 ft to the house wall need footings at the same elevation as the house footing.
DCA 6 is an industry guide based on the 2015 IRC for single-level attached wood decks. Where it differs, the IRC governs, and anything beyond it (multi-level, hot tub) needs its own design.
Ledger fasteners and flashing
Mike Guertin's ledger guide in JLC describes fasteners in two staggered rows per the IRC table, the first about 3 in from the ledger end, a fastener allowed to shift up to 3 in to clear a joist or hanger, no countersunk heads, and the inside of the house rim joist accessible for inspection.
For flashing, Guertin is clear there is no single "right" way, because the IRC describes the result, not a set detail. His sequence is self-adhering membrane on the wall behind the ledger, a membrane strip lapped over the top of the ledger, then an L-shaped metal or plastic cap flashing. His Fine Homebuilding version adds removing the siding where the ledger goes, protecting the water barrier above it, and folding that flap down over the cap, with a diagonal relief cut at each end so membrane folds over the ledger end.
Lateral hold-downs
The 2021 IRC lateral load option (R507.9.2) uses two 1,500 lb hold-downs within 24 in of each end of the deck, or 750 lb hold-downs at four locations, as Simpson Strong-Tie explains.
How high should the deck sit below each door?
Every exterior door needs a landing at least as wide as the door and 36 in deep, and the general IRC limit for an egress door is a 1-1/2 in step down to the landing. An exception allows up to 7-3/4 in when the door does not swing out over the landing.
On a wraparound, a back door and a side door may not sit at the same height, so measure every threshold before design. JLC notes that where the screw maker allows structural screws into the mudsill or top plate, the deck can sit a full step down from the inside floor.
What about the roofline, gutters and roof water?
Walk the eaves before you design. A wraparound runs under more roof edge than a back deck, so gutters, downspouts and any roof you add over it need a plan, and a roof tie-in that isn't flashed well becomes a leak point. Block Renovation warns that a new roof's connection to the house needs careful flashing and waterproofing, and done poorly it becomes a source of leaks.
If you add a roof, Decks.com lists less natural light in lower-level windows as a drawback of covering a wraparound. In Dallas, a roof attached to the house needs a permit, since only one-story detached patio covers under 200 sq ft are exempt. Our covered deck cost guide covers that option.
For dry space under a raised wraparound, Decks.com says to plan the gutter line before framing, slope the gutter about 1/8 in per foot toward the downspout, and hang the downspout nozzle at least 1 in into the gutter.
One more thing to check on the side of the house: where your electric service enters. Dallas only exempts a deck from a permit if, among other things, it does not violate the clearance of overhead service-drop conductors, and a wraparound often runs down the side wall where power comes in.
Wraparound deck layout ideas that work
The simplest wraparound is an L-shape, turning one corner to link two doors or catch two views, with U-shaped and full wraps for larger homes. Decks.com lists four layouts: L-shaped (two sides), U-shaped (three sides), full wrap (the whole house) and multilevel.
L-shape, U-shape or full wrap
- L-shape: two sides, one corner. It connects a back door to a side door or gives you one leg in sun and one in shade.
- U-shape: wraps three sides. It suits houses with doors or views on both ends.
- Full wrap: the whole house. Expect long stretches that work as walkways rather than living space.
- Multilevel: useful when door heights or the yard slope differ from one side to the other.
Give each leg a job
Put dining on one leg and lounging on the other, and size each for its use. Scott Schuttner's sizing guidance in Fine Homebuilding is about 20 sq ft per person for social use, at least 12 ft in both directions for social areas and 8 ft for special-use areas, and walkways of at least 4 ft at ground level or 6 ft for elevated connections with railings. He also says that beyond 14 to 16 ft out from the house you should expect extra foundation and structure, and that a space more than 16 ft wide feels too large and works better broken into smaller areas.
Plan for Dallas sun and heat
South-facing sections get the most sun through the day, and north sides often get little direct sun (This Old House, Decks.com). In July and August, DFW days are consistently in the 90s and often reach 100°F or more (National Weather Service). Put the seating you'll use on summer evenings on the shaded side, and think about a cover on the sunny leg: Block Renovation's Dallas guide says a covered patio drops the temperature underneath by 15 to 25 degrees. Trex notes that the darker the color, the hotter the deck will feel, so lighter boards are kinder on bare feet.
Privacy and upkeep
Decks.com points out that wraparounds are more exposed, which cuts your privacy, and suggests privacy screens. More deck surface also means more to maintain.
Composite with white railing
The farmhouse look (gray or brown composite with white rail) is easy to get from a major brand. TimberTech makes its Classic Composite Series Premier Rail in White and shows white composite railing with black balusters. With up to about a quarter more railing in our 400 sq ft L example, the railing choice affects the budget as much as the look.
Elevated wraparound decks: what changes?
Once any part is more than 30 in above grade it needs a guard at least 36 in high that a 4 in sphere cannot pass through, and a sloped yard can push one leg of a wraparound over that line even if the rest sits low. Decks.com flags exactly that: on a sloped lot, a wraparound may need railing in the areas more than 30 in off the ground.
Raising the deck also adds cost and structure:
- Advantage Lumber lists elevated, steel or aluminum framing upgrades at $2 to $8 per sq ft nationally.
- DCA 6 requires diagonal bracing at each corner post taller than 2 ft.
- Dallas requires exterior footings at least 12 in below undisturbed ground, with deck footings following IRC R507.3. Dallas frost depth is 6 in.
- The Blackland Prairie clay under much of the area swells and shrinks, and its surface cracks can be more than 4 in wide and 12 in deep (Soil Science Society of America). Tall posts on clay need footings designed for that.
- If you want to use the space underneath, plan the under-deck drainage before framing.
For full pricing on raised decks, see second-story deck cost in Dallas.
Do you need a permit for a wraparound deck in Dallas?
Yes. The City of Dallas only exempts a deck that meets all of these: 200 sq ft or less, not more than 30 in above grade at any point, not attached to a dwelling, not serving the required exit door, and not violating service-drop clearance. A wraparound is attached to the house, so it needs a permit.
What else applies:
- Codes: Dallas enforces the 2021 ICC codes, effective May 12, 2023, and made no local amendment to the deck (R507) or guard (R312) sections.
- Roof: a roof attached to the house over the deck needs a permit too.
- Setbacks: in one example Dallas district, R-7.5(A), the side and rear yard setbacks are 5 ft for single-family structures, the front is 25 ft and residential lot coverage tops out at 45%. A wraparound that turns the side of the house is the deck most likely to run into a side setback. This Old House also warns that setbacks limit size and shape on smaller lots, and complex wraparounds may take longer to approve.
- HOAs: Block Renovation says DFW HOAs often require setbacks of 5 to 15 ft from rear and side lines.
- Fees: Fixr puts deck permits at $100 to $500 nationally, and Advantage Lumber gives $200 to $1,500 for permits and inspections.
Plano, Frisco, McKinney and the other suburbs set their own rules. Our Dallas deck permit guide covers the city's process and fees.
Wraparound deck vs wraparound porch: which do you want?
A porch has a roof and a deck does not, and the roof is why wraparound porches cost far more. HomeGuide puts wraparound porches at $60 to $150 per sq ft, or $27,000 to $67,500, nationally in 2023, with porch labor alone at $18 to $50 per sq ft. Fixr's 2022 figure is $20,000 to $60,000 on average.
| Wraparound deck | Wraparound porch | |
|---|---|---|
| Roof | No | Yes |
| Cost figures | $5,200 to $17,600 (Lawn Love, national) | $27,000 to $67,500 (HomeGuide, 2023, national); $20,000 to $60,000 (Fixr, 2022) |
| Per sq ft | $15 to $30 pressure-treated, $25 to $50 composite (Block, Dallas installed) | $60 to $150 (HomeGuide, 2023, national) |
| Shade | Only what the house and trees give | 15 to 25 degrees cooler under a cover (Block, Dallas) |
| Dallas permit | Yes when attached | Yes, attached roof |
One middle ground is an open deck with a cover on the sunniest leg only. For front porches, see front porch cost in Dallas.
Is a wraparound deck worth it, and how do you keep the cost down?
It is worth it when the house has doors or views on two sides you will actually use. If not, a rectangle on one wall gives the same space for less framing and railing, which is why Advantage Lumber recommends simple rectangles to cut labor.
On resale, the 2025 Cost vs Value report for Dallas shows a wood deck addition at a $15,841 job cost with 99.8% recouped, and a composite deck addition at $23,519 with 92.1% recouped. The Dallas report page lists no dimensions and is not about wraparounds, so read it as a general deck figure.
Ways to keep a wraparound affordable
- Keep one leg narrow. If one side is just a path between doors, build it as a walkway: at least 4 ft at ground level or 6 ft if elevated with railings, per Fine Homebuilding.
- Stay low where you can. Guards are required above 30 in, so keeping a leg at or under 30 in can cut railing there.
- Use straight boards. Patterns add 15 to 20% (Fixr).
- Don't oversize. Size social areas to about 20 sq ft per person (Fine Homebuilding).
Mistakes to avoid
- A ledger on brick veneer or a bay window (DCA 6 does not allow it).
- Designing before measuring every door threshold.
- A nailed or unflashed ledger.
- A side leg that runs into a city or HOA setback, or under the electric service drop.
When you get quotes, ask each builder for a plan showing the ledger on each wall, how the outside corner is supported, the deck height at each door and the total feet of railing.