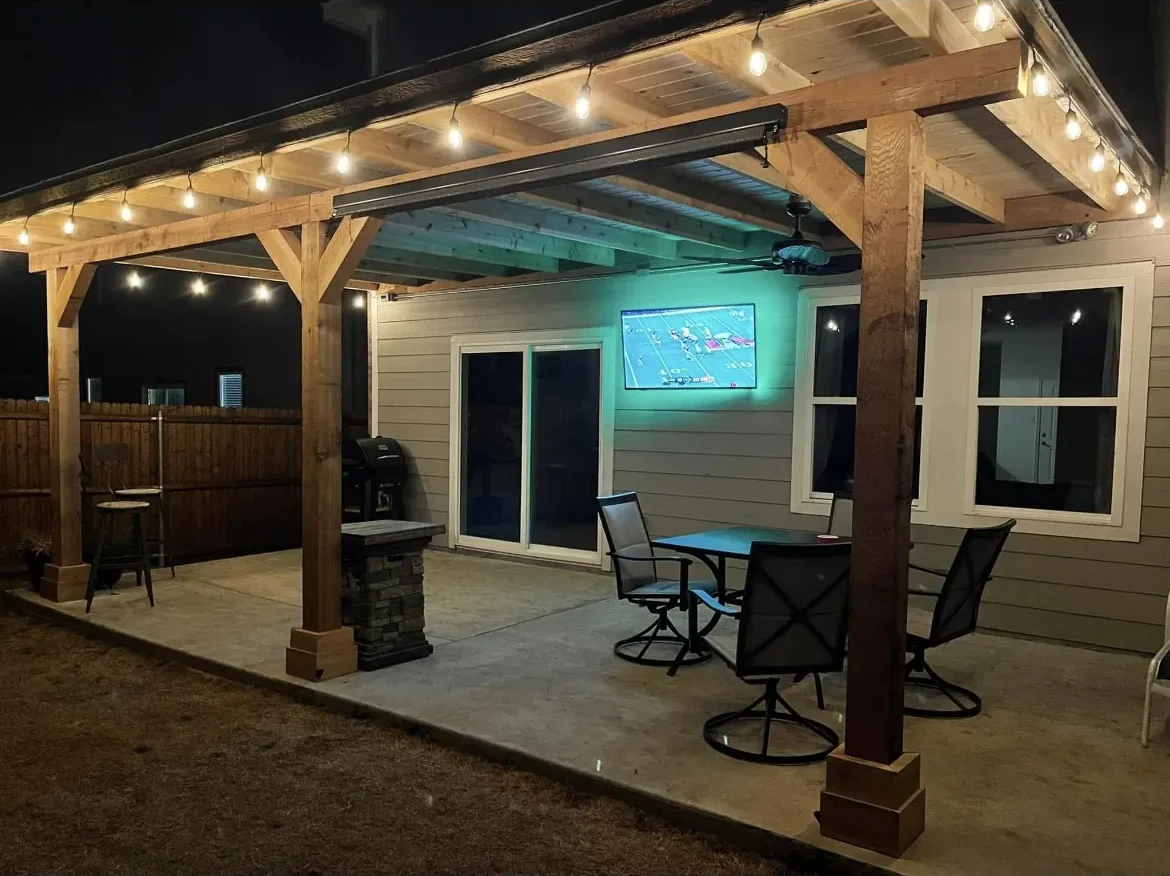
This guide is the deep version of the short attached vs freestanding section in our types of decks guide. Three words come up a lot, so here they are in plain English:
- Ledger: a board bolted or screwed to the house that holds up the house end of the deck's joists.
- Non-ledger deck: a deck with its own beam and posts next to the house wall, so the wall carries none of the deck's weight, but the deck is still tied to the house to keep it from moving sideways.
- Lateral load: the sideways push and pull on a deck from people moving on it, wind and similar forces, as opposed to the downward weight of the deck and everything on it.
Most code points below come from the American Wood Council's deck guide (DCA 6), based on the 2015 International Residential Code (IRC); where they differ, the IRC applies, and your city has the final say. The City of Dallas enforces the 2021 IRC with local amendments, and Frisco builds under the 2024 IRC with its own amendments.
Attached vs freestanding deck: what is the difference?
An attached deck hangs one side on a ledger bolted to the house, while a freestanding deck carries all of its weight down to its own posts and footings. In between sits a third option most guides skip: the non-ledger deck, which stands on its own posts but is still tied to the house sideways.
The American Wood Council's DCA 6 commentary draws exactly this line. A non-ledger deck is independent from the house vertically but still relies on the house for lateral loads, while a free-standing deck is independent both vertically and laterally. DCA 6 itself only covers single-level wood decks that are attached to the house to resist lateral forces, which means a fully free-standing deck falls outside its prescriptive details.
| Ledger (attached) deck | Non-ledger deck | Free-standing deck | |
|---|---|---|---|
| What holds up the house side | A ledger fastened to the house's rim joist or a solid concrete foundation | An extra beam on posts set at or near the house | An extra beam on posts set at or near the house |
| What the house does | Carries part of the deck's weight and resists sideways movement | Resists sideways movement only; carries no deck weight | Nothing; the deck is independent both ways |
| Footings near the house | None needed under the ledger | Footings within 5 ft of the house wall must sit at the house footing's elevation | Same 5 ft rule, plus the deck must be stiff on its own |
| Bracing | The house steadies one side | DCA 6 lets you skip diagonal bracing at the beam and posts next to the house | Bracing in both directions (JLC, 2012) |
| Cutting into the wall | Yes: siding off, flashing, ledger fasteners | Lateral ties only, with flashing over the rim joist | No (Trex says this may help avoid flashing failures) |
| Dallas permit | Always (any deck attached to a dwelling) | The exemption covers only decks not attached to a dwelling, and this one is still attached for lateral loads, so confirm with the city | Needed unless it passes all five exemption tests |
| Usually suits | Wood-framed wall with a sound, reachable rim joist | Brick or stone veneer, hollow block, cantilevered floors, bay windows | Stucco or rock facades, pool edges, walls that can't take any tie |
Which is better: attached or freestanding?
Neither is better everywhere. Attach when the back wall has a sound, reachable rim joist and the deck sits at the door; go non-ledger or freestanding when the wall is brick or stone veneer, stucco, a cantilevered floor, or framing nobody can verify.
Pick a ledger (attached) deck if
- the house wall is wood framed and the band (rim) joist can be checked and is able to carry the deck. DCA 6 says if that can't be verified, a non-ledger deck or a full plan submission is required;
- the ledger can be at least a nominal 2x8 and no deeper than the house's rim joist;
- you're fine with siding coming off where the ledger goes, so it can be flashed.
Pick a non-ledger deck if
- the wall behind the deck is brick, stone or other masonry veneer. DCA 6 bans a ledger there and says a non-ledger deck is required;
- the deck would hang on a cantilevered floor overhang or a bay window, which DCA 6 also rules out for a ledger;
- the foundation is hollow masonry block, where DCA 6 calls a ledger "generally not practical";
- the house has band boards thinner than 1 inch (DCA 6 says some older homes do) or floor trusses with only a 2x4 "ribbon" at the ends.
Pick a fully freestanding deck if
- the siding is hard to attach to, such as stucco or a rock facade, or the deck sits at a pool edge (Trex's examples);
- the house has no rim joist at all. Trex's ledger guide says to have an engineer design the deck or build freestanding in that case;
- the house has framing or cladding that Fine Homebuilding's Mike Guertin (2012) calls hard for ledgers, such as I-joists, floor trusses, balloon framing, SIPs, EIFS or stucco.
There is also a code backstop. The 2015 IRC wording of R507.1, as summarized by New York State's code outreach bulletin, says that where a positive connection to the house can't be verified during inspection, decks shall be self-supporting.
Is it OK to tie a deck to the house? Yes, and for ledger and non-ledger decks it is required. DCA 6 says decks must be positively anchored to the house, and a non-ledger deck is by definition still attached for lateral loads.
How is a deck attached to a house?
A ledger board is fastened through an opening in the siding into the house's rim joist (or anchored into a solid concrete foundation), the joists hang from it, it is flashed so water can't get behind it, and separate hold-downs tie the deck to the house sideways.
The work goes in this order, at a summary level:
- Siding comes off where the ledger will go. DCA 6 requires it, and Trex's ledger guide says to never attach over siding or brick.
- The wall gets a membrane and flashing so water sheds away from the ledger; DCA 6 requires it on wood-framed walls, plus careful flashing at the door threshold.
- The ledger is fastened into the sill plate or rim joist with lag screws or through-bolts, staggered so the wood doesn't split, or onto a concrete foundation with masonry anchors (This Old House).
- Cap flashing goes over the top, with the housewrap lapped over it, and the siding goes back with clearance (Fine Homebuilding).
- Lateral hold-downs tie the deck frame into the house framing.
The lateral rule in one line: DCA 6 calls for hold-downs in at least two places within 2 feet of the deck's edges, each rated at least 1,500 pounds, and Simpson Strong-Tie says the 2021 IRC also allows 750 pound hold-downs at four evenly spread spots. Simpson adds that a code-compliant ledger handles the deck's weight, but codes also require that separate lateral connection. Our second-story deck cost and code guide covers the hardware.
This connection is where things go wrong. This Old House's Tom Silva calls the connecting beam the place where "99 percent of mistakes" are made, and Block Renovation says decks almost always fail at the ledger, where the deck bolts to the house. If you have an older attached deck, see the signs a deck ledger is failing.
Can you attach a deck to a brick house?
Not to the brick itself. DCA 6 prohibits a ledger on brick, stone or masonry veneer, and Simpson Strong-Tie explains why: codes don't let veneer carry any load beyond the brick above it. That leaves three real options.
DCA 6 says it plainly in capital letters: "DO NOT ATTACH TO BRICK VENEERS." Trex's ledger guide says the same thing in its own words: never attach over siding or brick.
Option 1: a non-ledger deck beside the brick
The deck gets its own beam and posts next to the wall, so the brick carries nothing, and the deck is still tied to the house framing for lateral load. Any of those posts closer than 5 feet to the house wall need footings at the same elevation as the house footing, and a non-ledger deck still needs flashing over the house rim joist where it ties in.
Engineer Christopher DeBlois, in a dated 2002 JLC Q&A, preferred independent posts and beams beside a brick house over bolting through the brick, and warned against bolting through brick that may lack ties, is in poor shape or sits on an unsound brick ledge.
Option 2: Simpson's BVLZ brick veneer ledger connector
Simpson's tested BVLZ connector attaches the ledger to the house framing through the veneer without removing large sections of brick. Per Simpson's 2021 catalog, two 14 inch tension screws pass through a vertical mortar joint into the framing and a compression strut bears on the rim joist, so the ledger hangs free of the brick.
- It is code listed in IAPMO UES ER-280 and tested to AC13.
- It fits a gap of 4-3/4 to 6-1/4 inches between the framing and the ledger, per Simpson's Q&A.
- The existing house framing sets the maximum deck load, so the framing has to be checked first, and the rim board must be designed for the added bending force (moment).
- It does not replace the lateral load connection the IRC requires.
We found no published price for the BVLZ and nothing on whether Dallas inspectors have accepted it, so confirm both with your builder and the city before you plan around it.
Option 3: drop the ledger to the foundation
JLC's Glenn Mathewson (2022) describes fastening the ledger to the foundation below the wood framing, with the joists bearing on top. It avoids cutting through siding and veneer and suits ground-level decks. On brick, anchor to the foundation below the brick ledge, never to the brick. Lateral loads still need separate connectors or bracing, and since the IRC has no fastening schedule for a ledger on concrete, the inspector must review it. DCA 6 separately allows a ledger on a solid concrete or masonry foundation wall with approved 1/2 inch expansion or adhesive anchors, and bans lead anchors.
Is a freestanding deck cheaper than an attached deck?
Not reliably, and the sources disagree. Fixr prices freestanding decks at $20 to $40 per square foot nationally, Trex and Fine Homebuilding say freestanding needs more footings and bracing, and Bob Vila calls freestanding the most affordable style.
| Source | Area and date | Figures | Note |
|---|---|---|---|
| Fixr | National, updated 2023 | Platform $10 to $30/sq ft; freestanding $20 to $40; raised $25 to $50; two-story $30 to $60 (installed) | No separate "attached" row |
| Bob Vila | National, updated 2023 | Floating (detached) $20 to $60/sq ft; ground-level $10 to $20 | Calls freestanding "the most affordable style" |
| Lawn Love | National, updated 2026 | Floating/freestanding $6,000 to $24,000 total; wraparound (usually attached) $5,200 to $17,600 | No method stated |
| Block Renovation | Dallas, 2026 | Pressure-treated $15 to $30/sq ft; composite $25 to $50 | All deck types, not split by attached or freestanding |
What those ranges mean for a 12x16 deck
- Fixr freestanding, national: 192 sq ft at $20 to $40 is $3,840 to $7,680 (calculated from Fixr's national ranges). At Fixr's platform range of $10 to $30 the same deck is $1,920 to $5,760. Fixr has no "attached" row, so the platform figure is not an attached-deck price.
- Block, Dallas: the same 192 sq ft is $2,880 to $5,760 in pressure-treated wood and $4,800 to $9,600 in composite (calculated; Block's ranges cover all deck types, not attached vs freestanding).
Why the sources point different ways
Each design adds its own work, and no source we found puts a price on either set of items:
- Attached adds: siding removal, flashing at the ledger and door, ledger fasteners, and lateral hold-downs.
- Freestanding adds: a second beam and row of posts by the house, footings within 5 feet of the house at the house footing's depth, and bracing in both directions.
Trex says a freestanding deck usually needs more footings than an attached one. JLC's Jim Finlay (2011) says the braced-column approach "may add cost." Bob Vila takes the other view, calling freestanding the most affordable style because it isn't attached, and says small attached decks may need only concrete blocks. Guertin's 2012 point sits in the middle: going freestanding can be "more cost-efficient" than curing a hard ledger situation. On an easy wood-framed wall, attached may be the simpler build; on a wall that needs work before a ledger can go on, freestanding can come out ahead.
For the full price picture, see our Dallas deck cost guide.
Does a freestanding deck need more footings and bracing?
Yes. With no house holding one side, a freestanding deck needs a beam, posts and footings on the house side too, and bracing in both directions instead of one.
- Footings by the house. DCA 6 says deck footings closer than 5 feet to a house foundation wall must bear at the same elevation as the house footing. JLC's Matt Breyer (2012) notes that can mean major digging.
- Bracing. DCA 6 calls for diagonal bracing parallel to the beam at each corner post taller than 2 feet. On a non-ledger deck that bracing may be skipped at the beam and posts next to the house, because the house tie steadies that side.
- Bracing the other way. Breyer writes that a freestanding deck also needs bracing parallel to the joists, which the house provides on an attached deck. Trex says freestanding decks need cross and diagonal bracing against swaying in high winds.
- Tied down all around. With no house holding one end down, all sides must be tied to footings with a continuous load path, using bolts and hardware rather than nails or screws, and each section of a multi-level deck should be able to stand alone (Breyer, 2012).
- Stiffness built in. Finlay (2011) says the deck loses the house's stability, so it needs its stiffness built in: diagonal braces where the posts meet the beam and V-bracing under the joists.
- The South. Breyer (2012) says Southern footings may need to be deeper than for an attached deck, and engineered. That is dated builder advice, not code.
Because DCA 6 only covers decks attached to the house for lateral forces, expect a fully free-standing deck to need a bracing plan from the builder or an engineer. Guertin adds that you can still add a couple of bolts into the house frame if the deck has footings all around. For footing depth and pier types, see deck footings in Dallas clay.
Attached decks on Dallas clay: does the soil change the choice?
It adds a reason to think hard about the footings near the house. Blackland Prairie clay swells and shrinks with moisture, and DCA 6 makes any deck footing within 5 feet of the house bear at the house footing's elevation.
The Soil Science Society of America says the Blackland Prairie's Houston Black clay swells when wet and shrinks when dry, with cracks that can be more than 4 inches wide and 12 inches deep, and construction on it is often plagued by cracking. The Texas Department of Licensing and Regulation says expansive soils heave and lift a building when wet and settle when dry, and that water must drain away from the house on all sides.
Two Dallas code points matter here:
- Frost line. Dallas's amendment R403.1.4.1 Exception 3 says decks not supported by a dwelling need not have footings below the frost line, which Dallas's climate table lists at 6 inches. DCA 6 still calls for footings on undisturbed soil at least 12 inches below the ground surface.
- Engineer's seal. Dallas amended R401.2 to say that every foundation or footing regulated by the code, and any addition of any size to an existing post-tension foundation, must be designed and sealed by an engineer registered in Texas. Ask the city or your builder whether your deck footings need an engineer's seal.
We found no source showing attached decks crack or pull away on Dallas clay. Treat the soil as questions for your builder: how deep the house-side footings go and how the yard drains away from the house.
Do you need a permit for an attached or freestanding deck in Dallas?
Any deck attached to the house needs a permit in Dallas. A freestanding deck skips one only if it is 200 square feet or less, no more than 30 inches above grade at any point, not serving the required exit door and clear of overhead service lines.
Dallas Chapter 52, Section 301.2.1, item 13 lists five tests for a permit-free deck on a single-family or duplex lot:
- 200 square feet or less;
- not more than 30 inches above grade at any point;
- not attached to a dwelling;
- clear of overhead service-drop conductors;
- not serving the exit door required by IRC R311.4.
Exempt does not mean anything goes. Section 301.3 says a permit exemption doesn't authorize work that breaks the codes, so a permit-free freestanding deck still has to be built right.
Outside Dallas, each city adopts its own code: Frisco builds under the 2024 IRC with local amendments (Ordinance 2026-01-10). For national context only, Fixr puts deck permits at $100 to $500 and Bob Vila at $225 to $500 on average. For Dallas fees, inspections, HOAs and suburb rules, see our Dallas deck permit rules.
If the freestanding deck will sit close to the ground, our guide to ground-level and floating decks covers clearance, foundations and lumber for that build.
Flashing and water: the real risk of an attached deck
The weak point of an attached deck is water getting behind the ledger, which can rot the house's rim joist and loosen the ledger over time.
Block Renovation says water behind an unflashed ledger can rot framing inside the house wall, and many older decks are neither bolted through the framing nor flashed. Guertin (Fine Homebuilding, 2023) found rotted rim joists behind poor or holed flashing on old decks he took apart, which in time loosens the ledger.
- DCA 6: flashing must be corrosion-resistant metal at least 0.019 inch thick or an approved non-metallic material, and aluminum should not touch copper-treated lumber (ACQ, copper azole).
- 2024 IRC (adopted in Frisco): JLC's 2023 preview says the 2024 code makes ledger flashing seal to the house's water-resistive barrier (WRB), shingle-lapped or with self-adhering membrane. On older walls with no WRB, one must be added behind the ledger, at least 2 inches above it. No flashing is needed if the ledger stands at least 1/4 inch off the wall on structural brackets. Dallas is on the 2021 IRC, so this applies only where the 2024 edition is adopted, such as Frisco, and Frisco's local amendments could change it, so check with the city.
- Freestanding: Trex says not cutting into the house may help avoid flashing failures. A non-ledger deck still needs flashing over the house rim joist where it ties in.
How far from the house should a freestanding deck be?
We found no single code distance. Trex says a freestanding deck can sit a few inches from the house, with an air gap.
The gap doesn't change the footing rule: any deck footing closer than 5 feet to the house foundation wall still has to bear at the same elevation as the house footing. Fine Homebuilding and JLC both note that the house-side footings must go down to the house footing depth.
What to ask your deck builder before you decide
Start by asking what your back wall is made of and what is behind it, because that decides whether a ledger is even allowed.
- What is the wall? Veneer, stucco, wood siding over a rim joist, a cantilevered floor? Has anyone checked for thin band boards or floor trusses?
- Ledger, non-ledger or freestanding, and why? The answer should follow from the wall, not habit.
- What is the lateral plan? Which hold-downs, how many and where.
- How will the ledger or tie be flashed? Ask which flashing material and whether the siding comes off.
- What is the footing plan near the house? How deep the footings within 5 feet go, and whether they need an engineer's seal.
- Is the permit included? Every attached deck in Dallas needs one.
Archetex Outdoor Design Co. designs and builds custom composite and wood decks, including covered decks, across Dallas and nearby cities, and owner Matthew gives a free site visit and written price. If you want someone to look at your back wall and tell you which connection fits, see our Dallas deck builder page.